1 51e Avenue
$1,499,999
Notre-Dame-de-l'Île-Perrot, J7V7L8
Two or more storey | MLS: 27709136
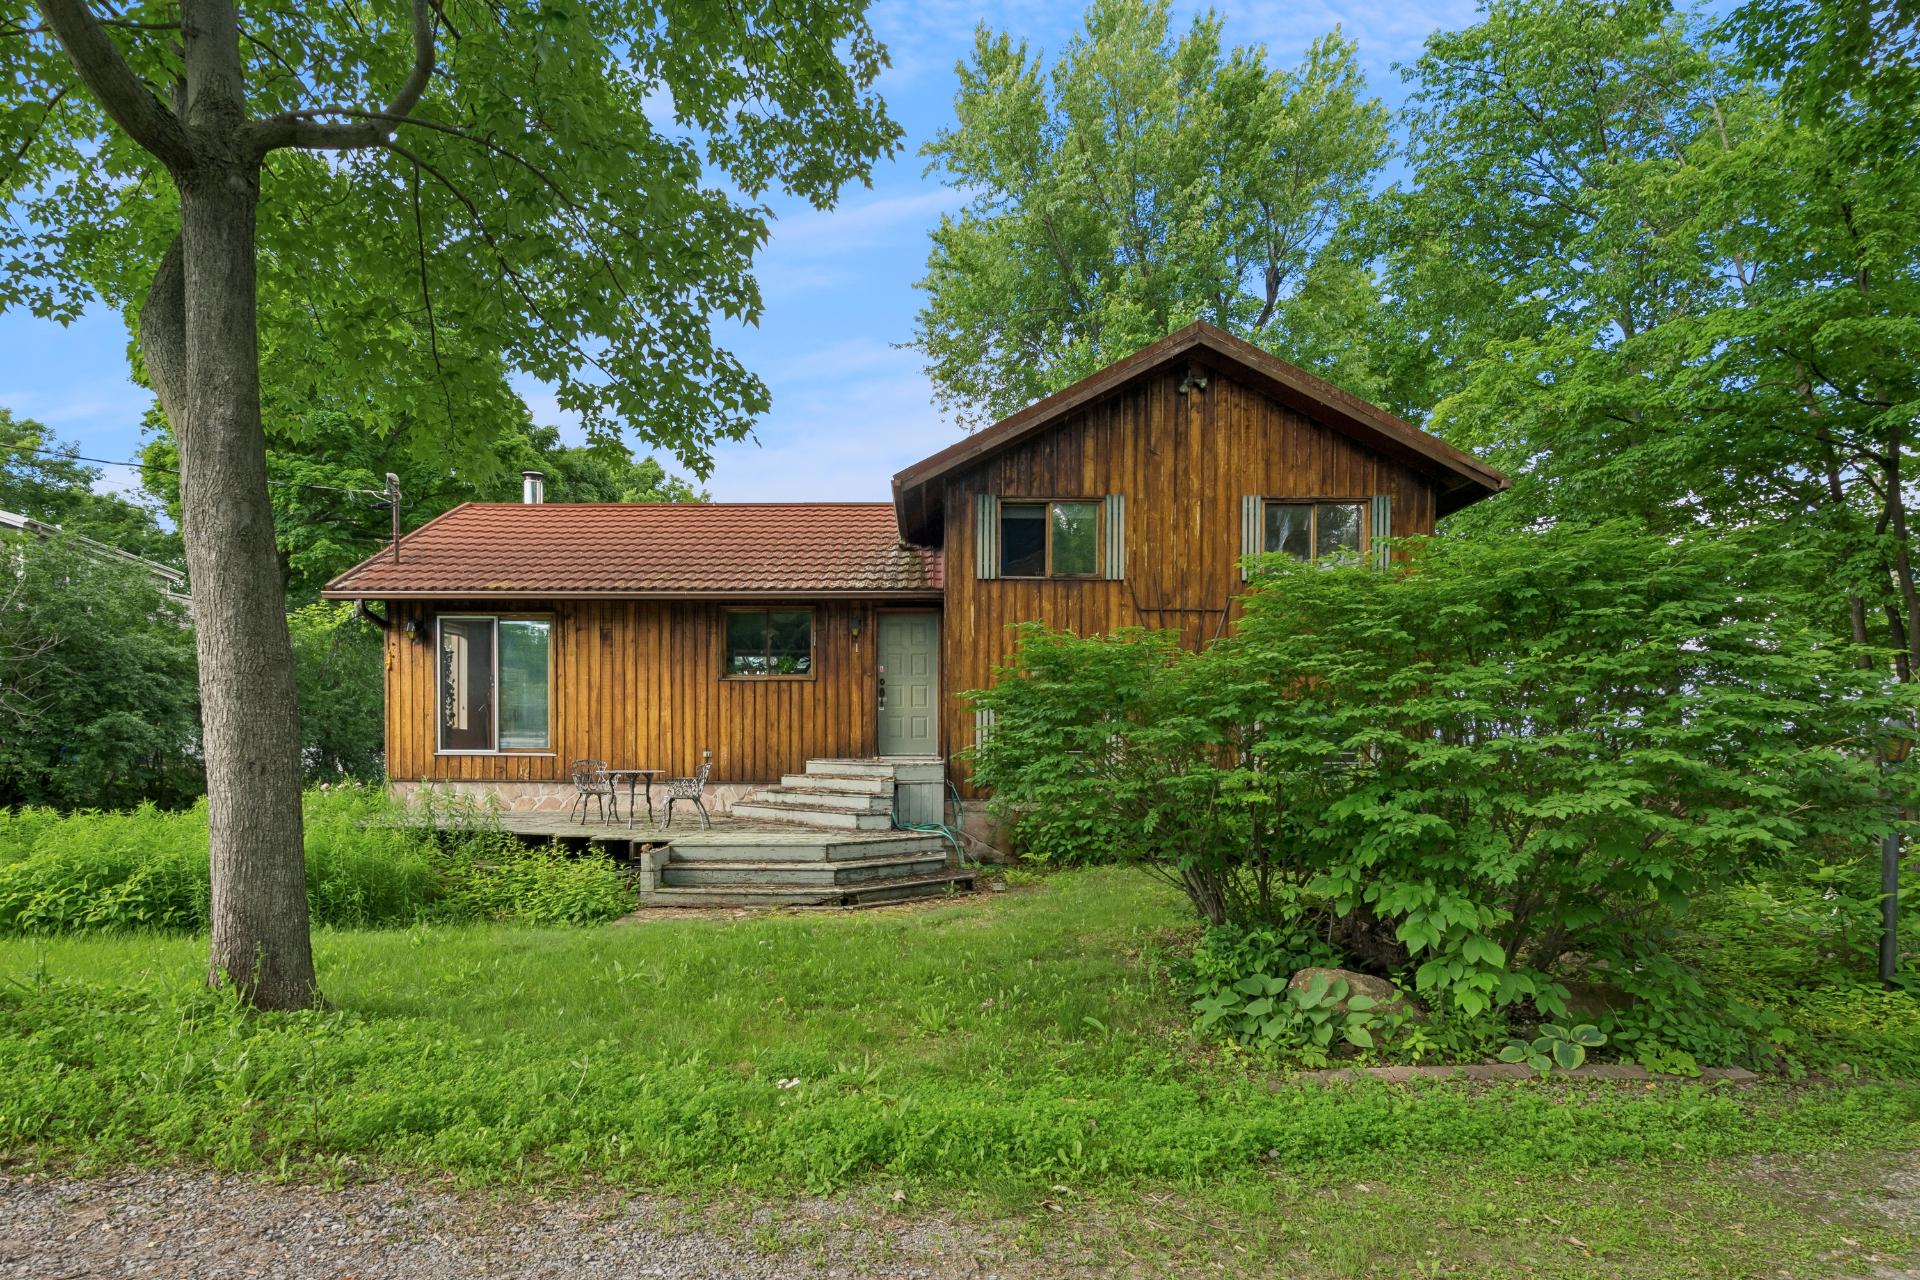
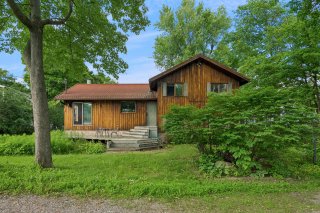
Frontage
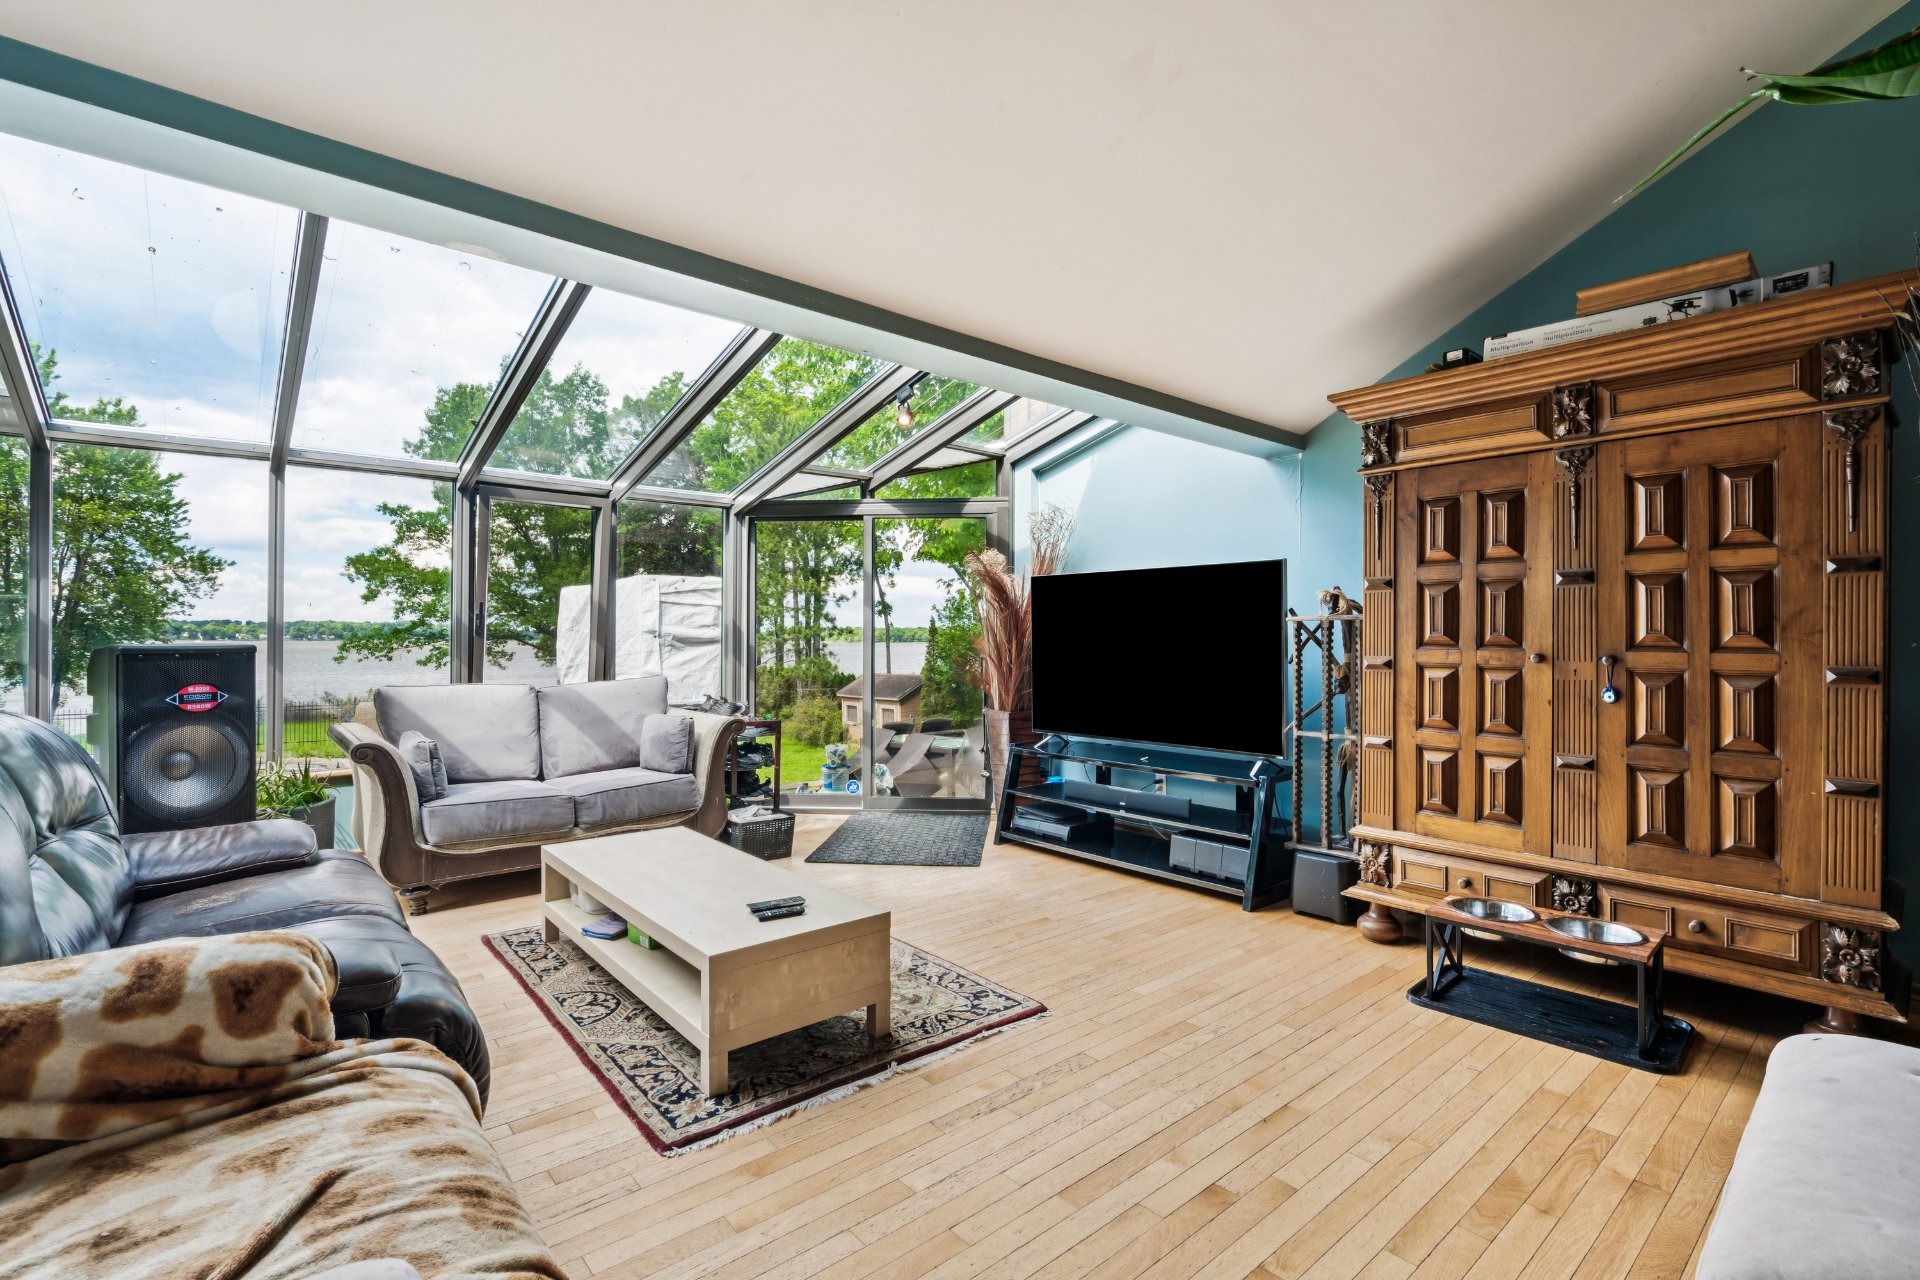
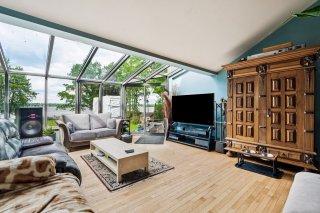
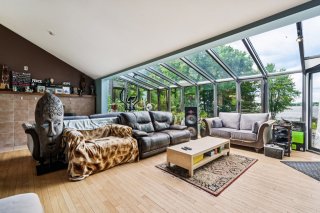
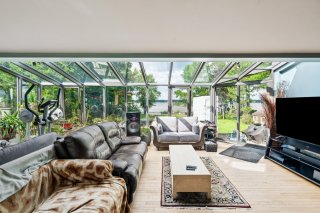
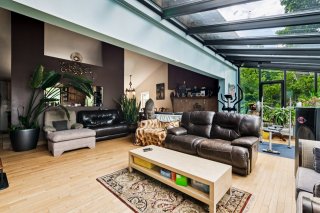
Living room
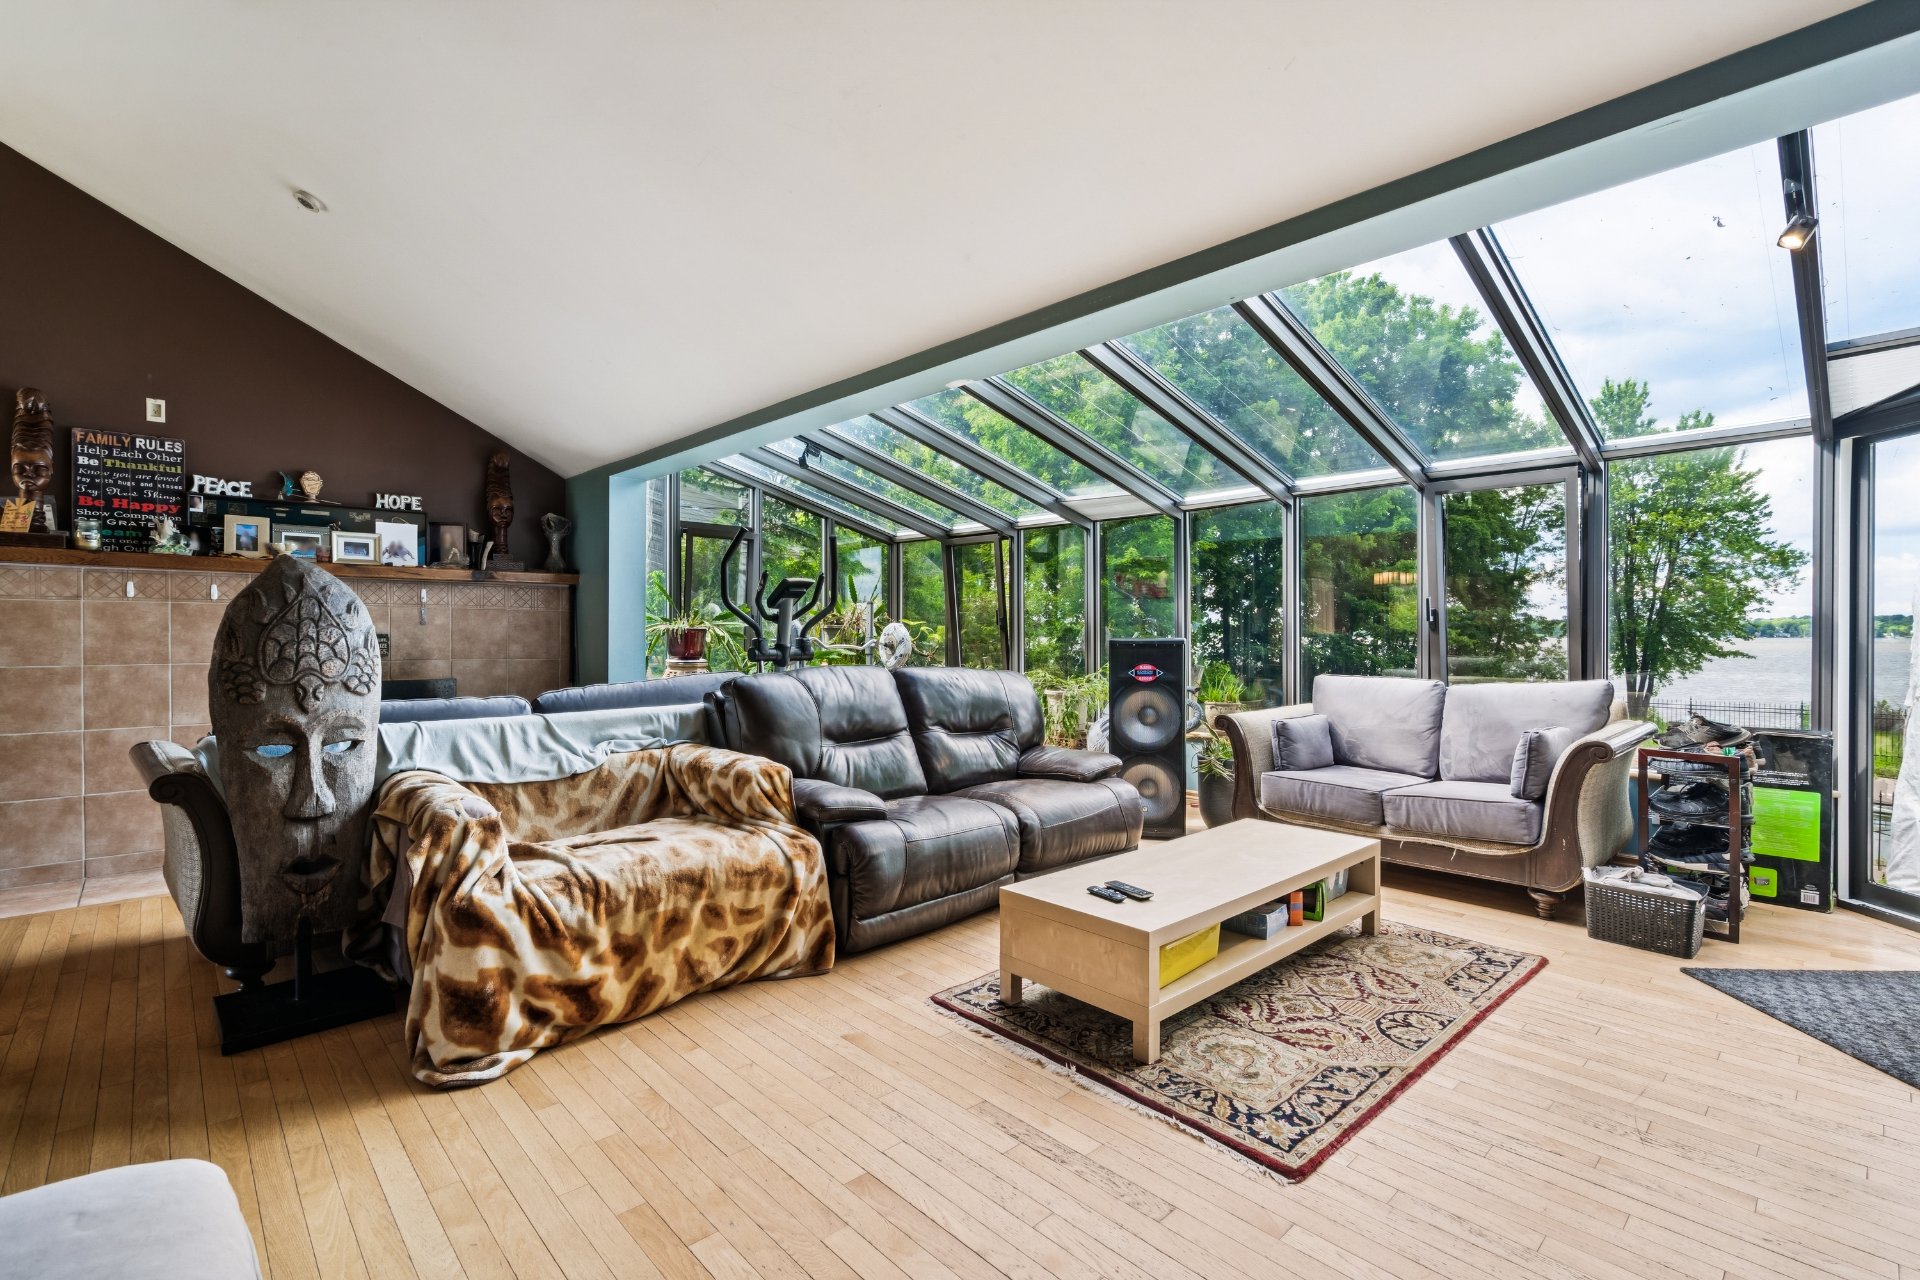
Living room
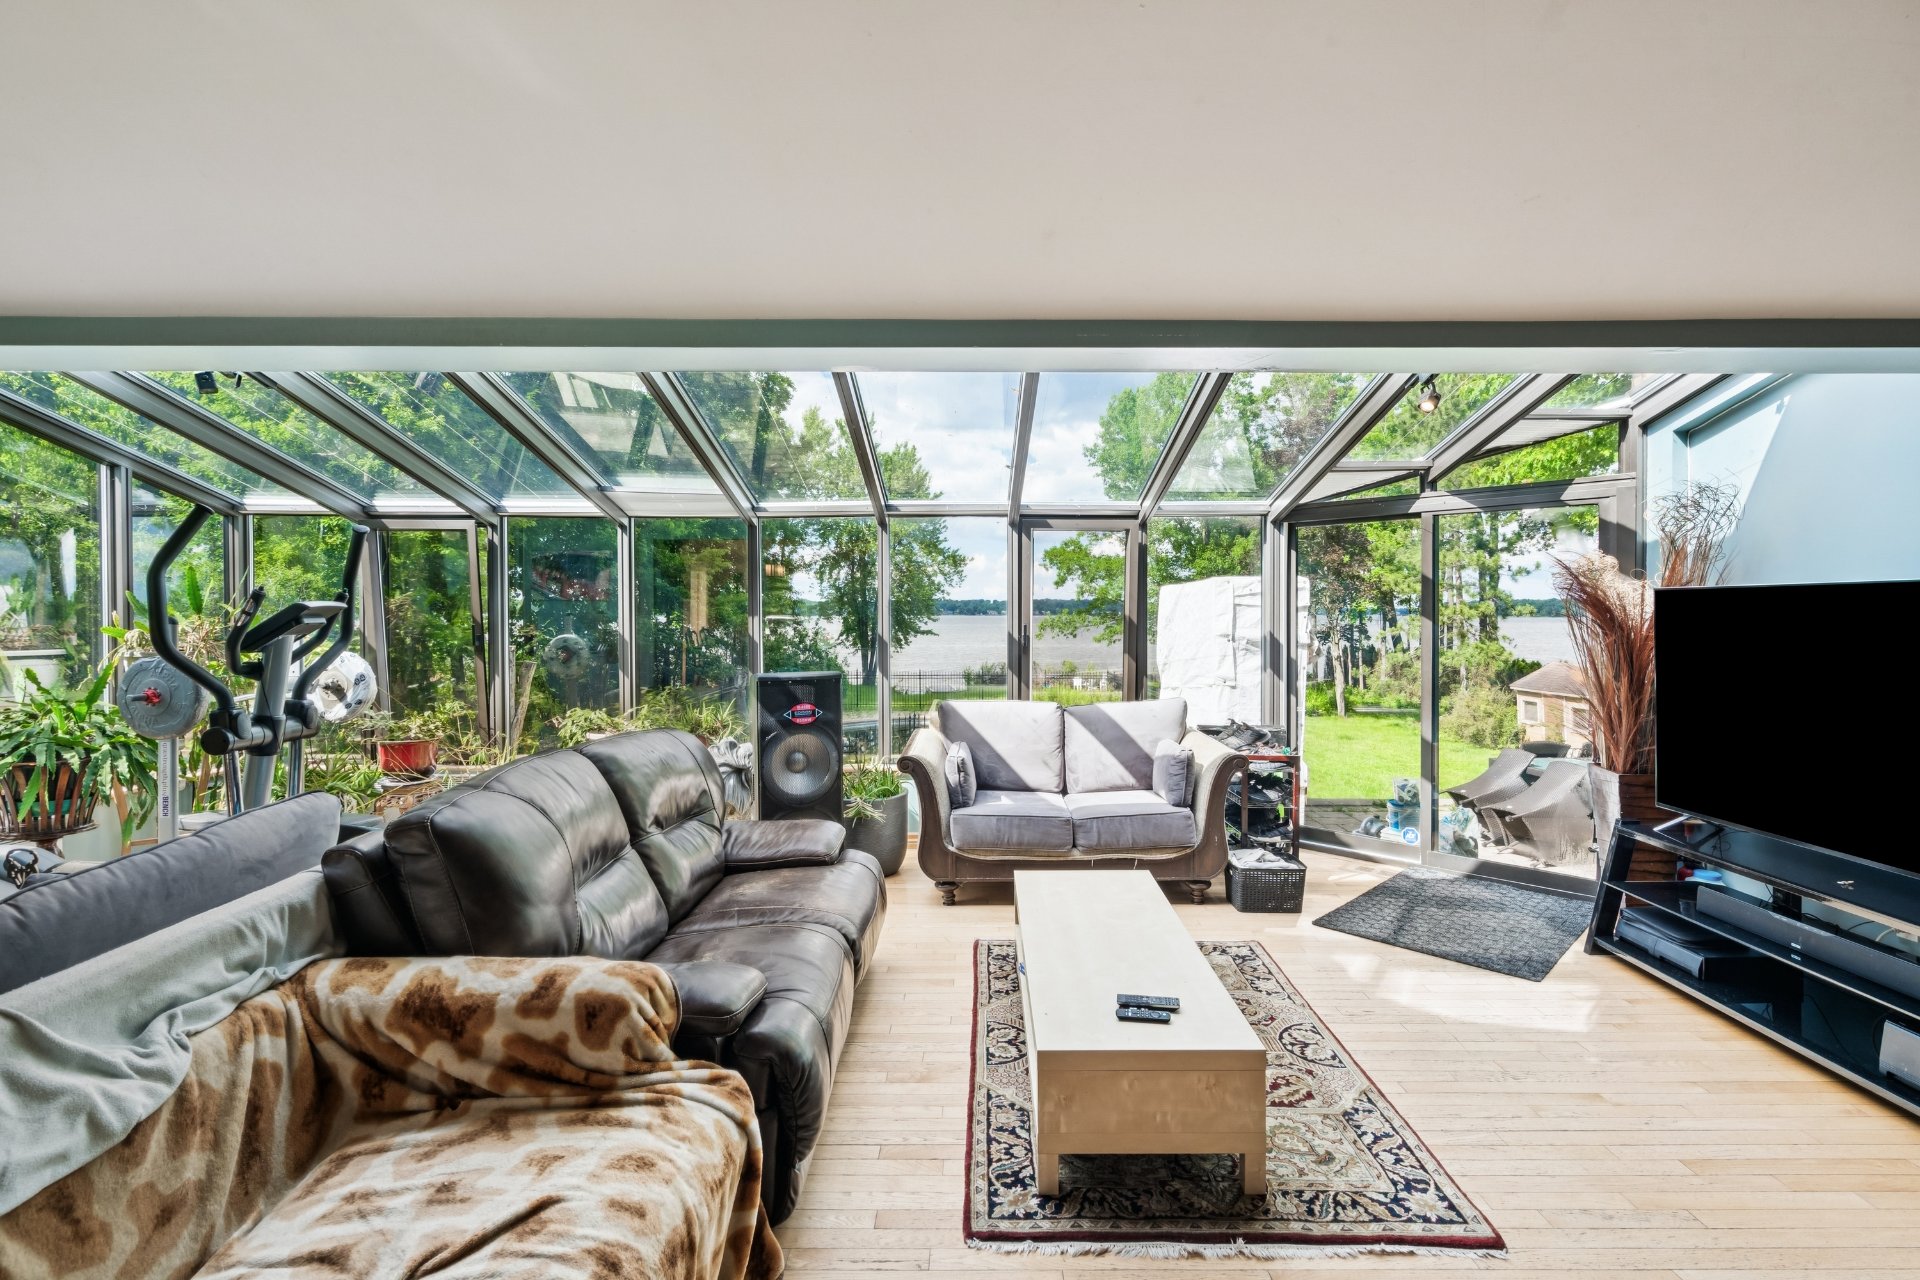
Living room
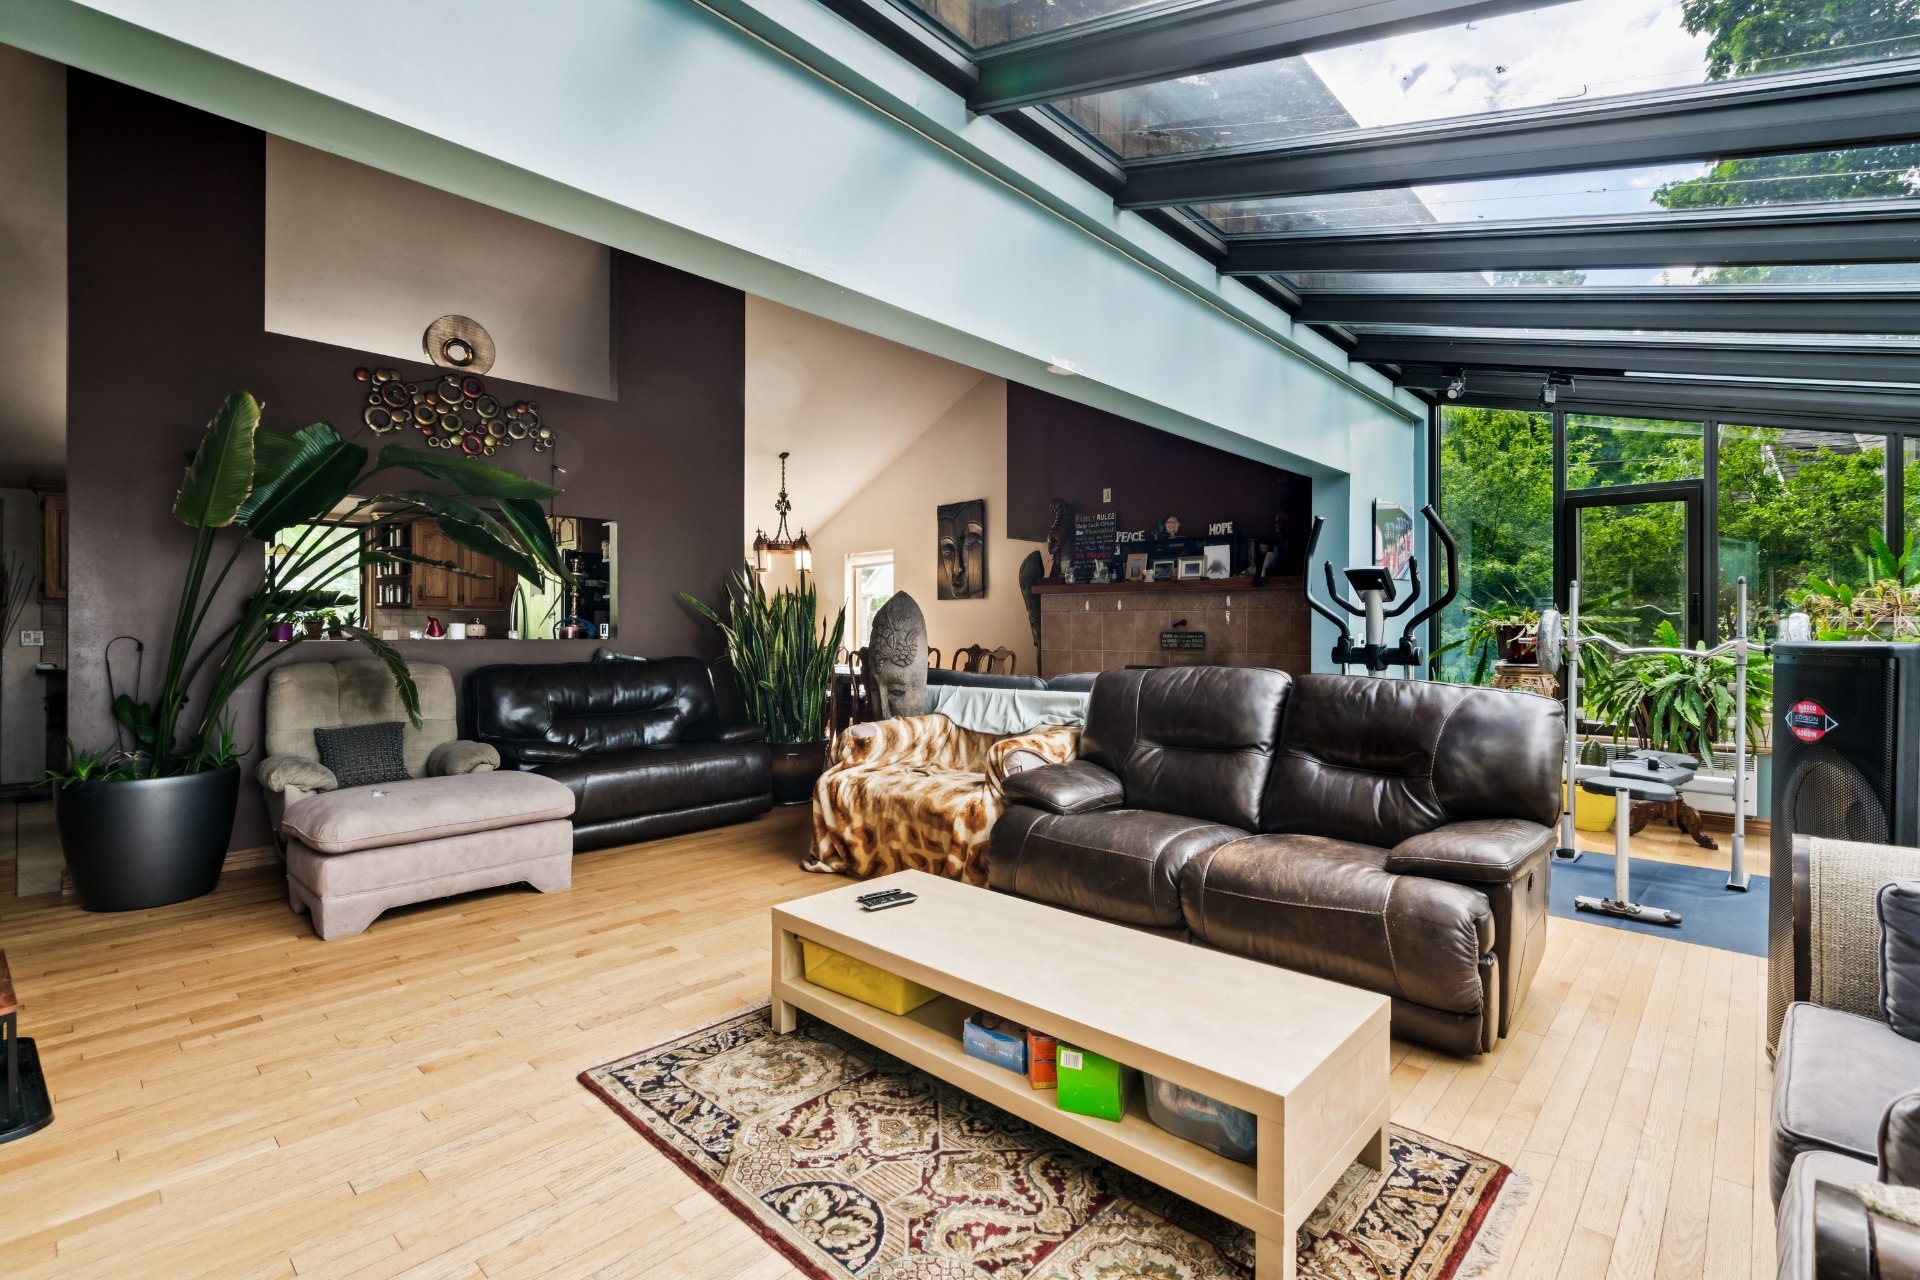
Living room
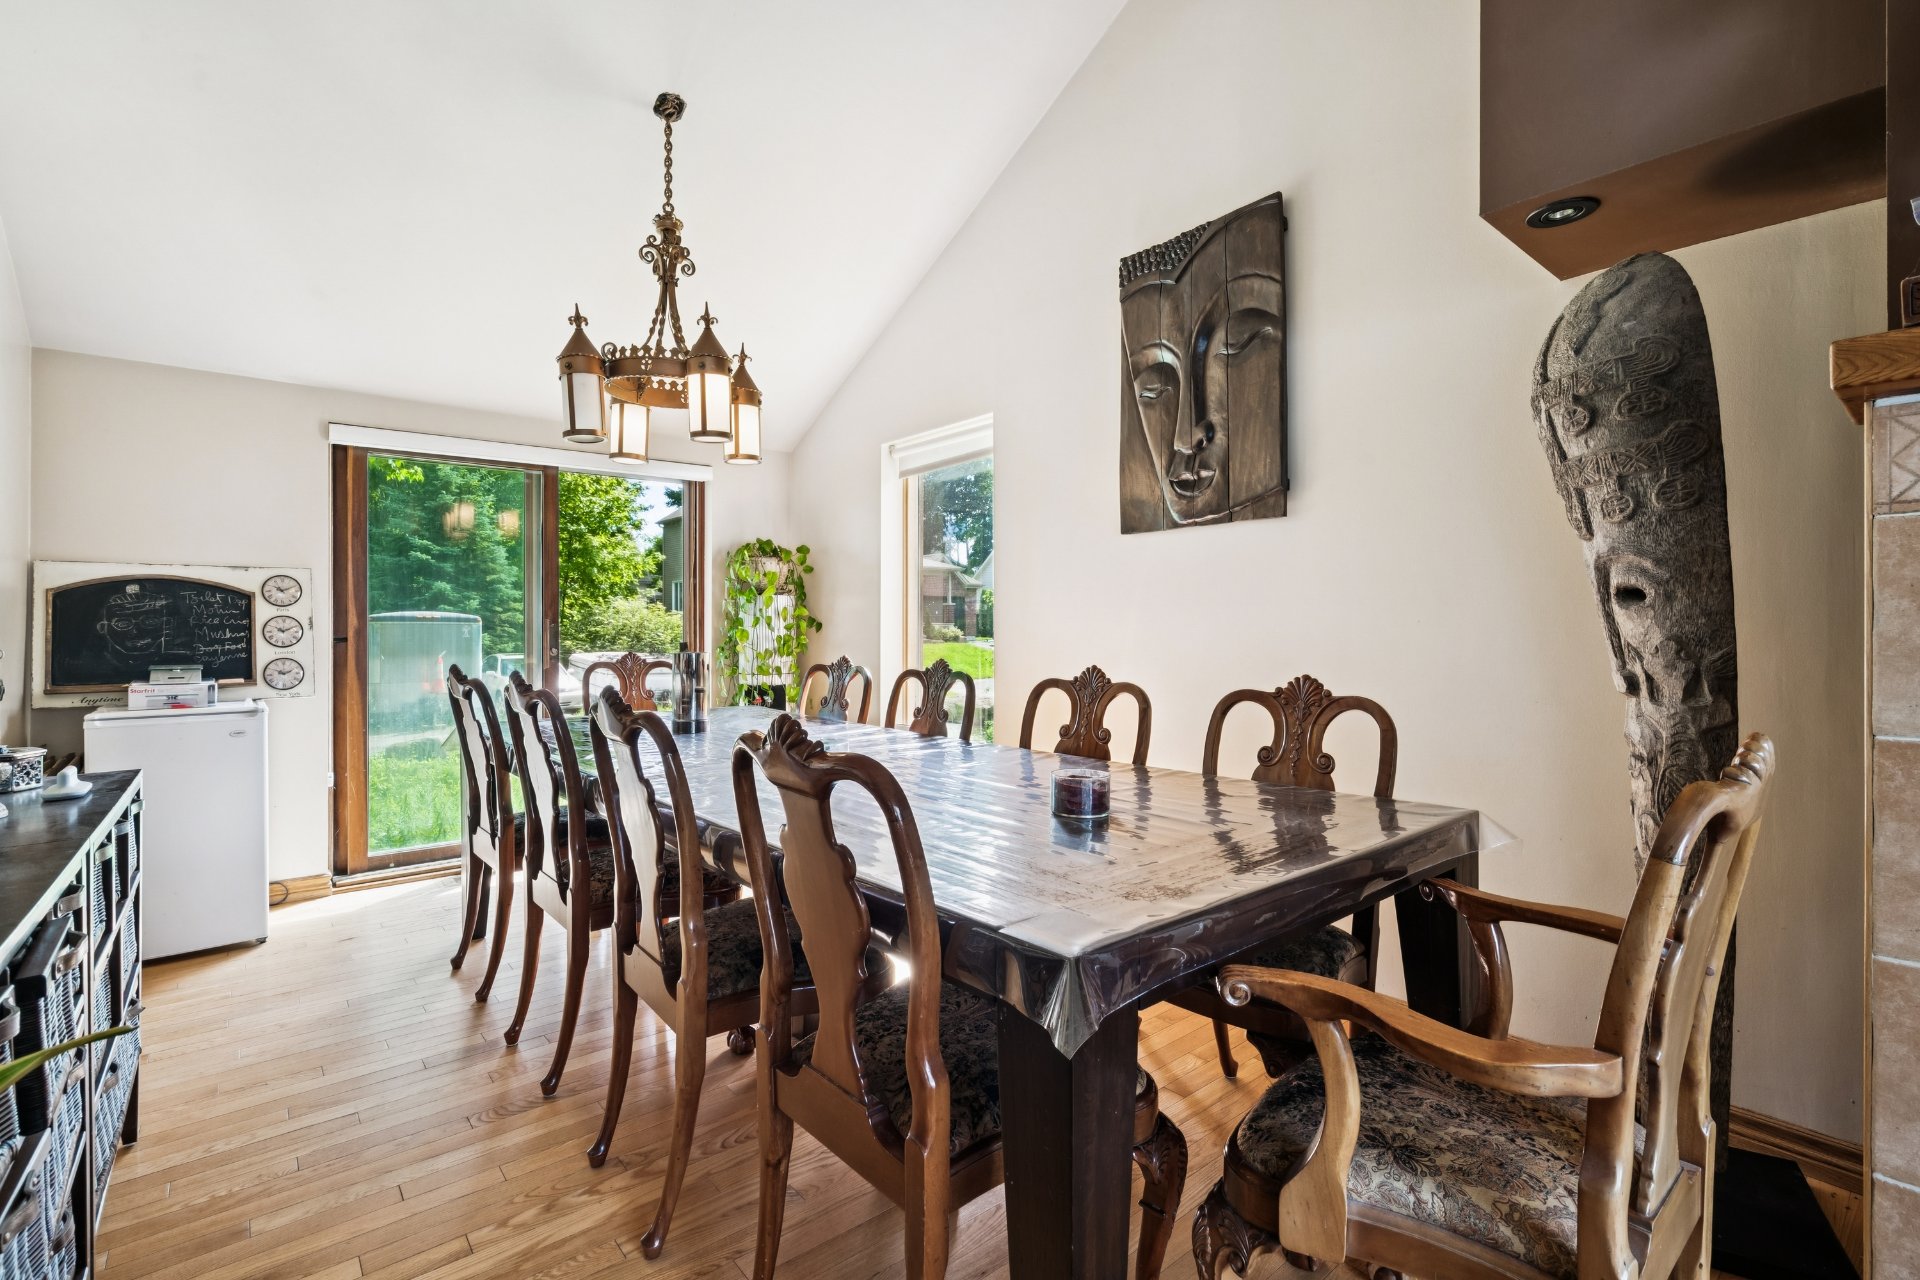
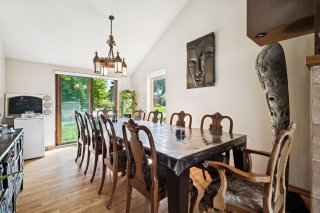
Dining room
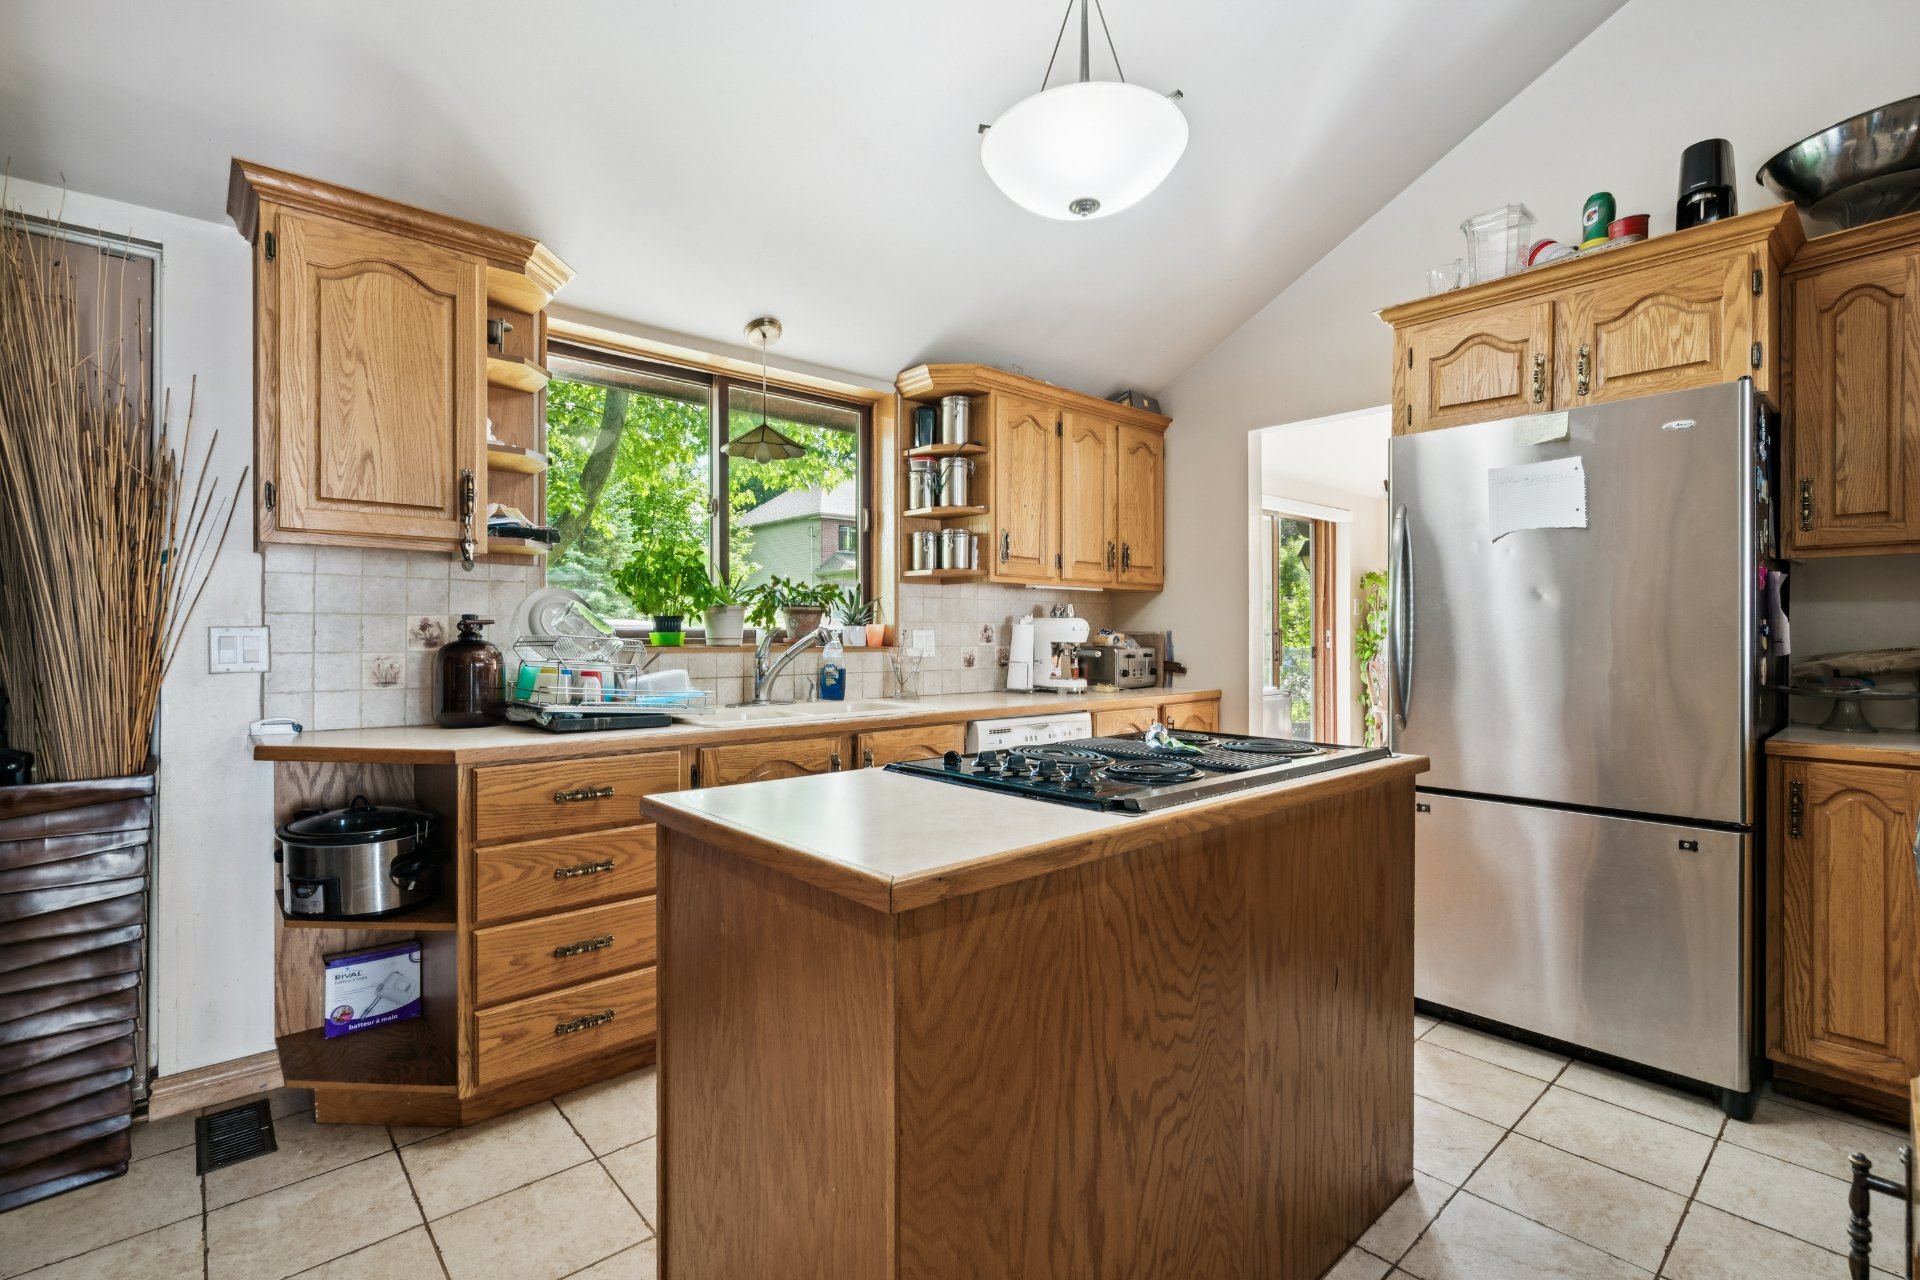
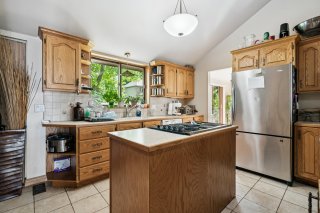
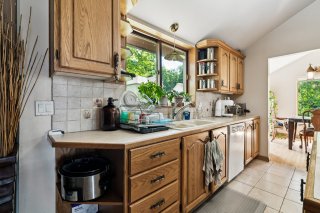
Kitchen
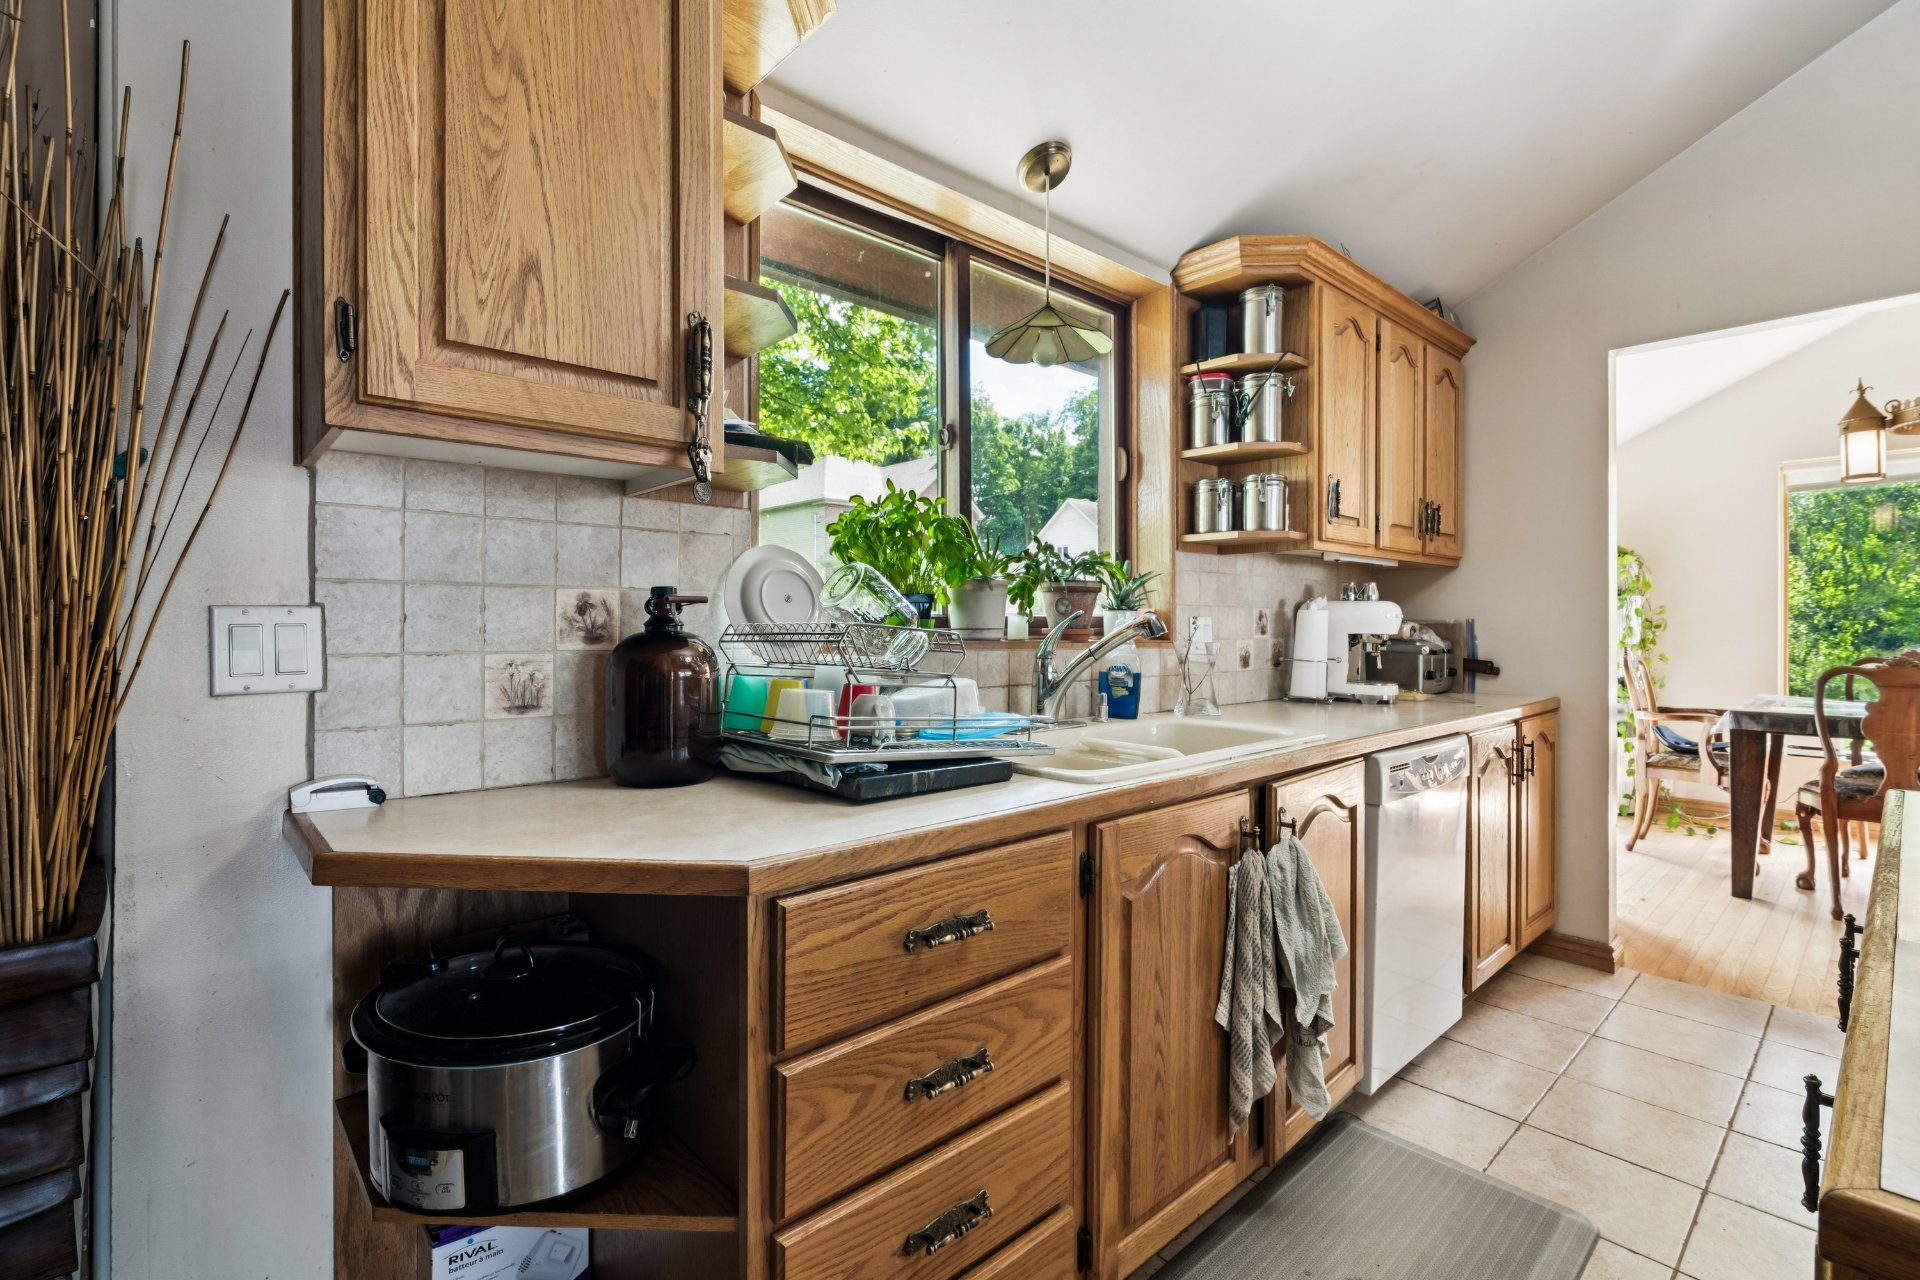
Kitchen
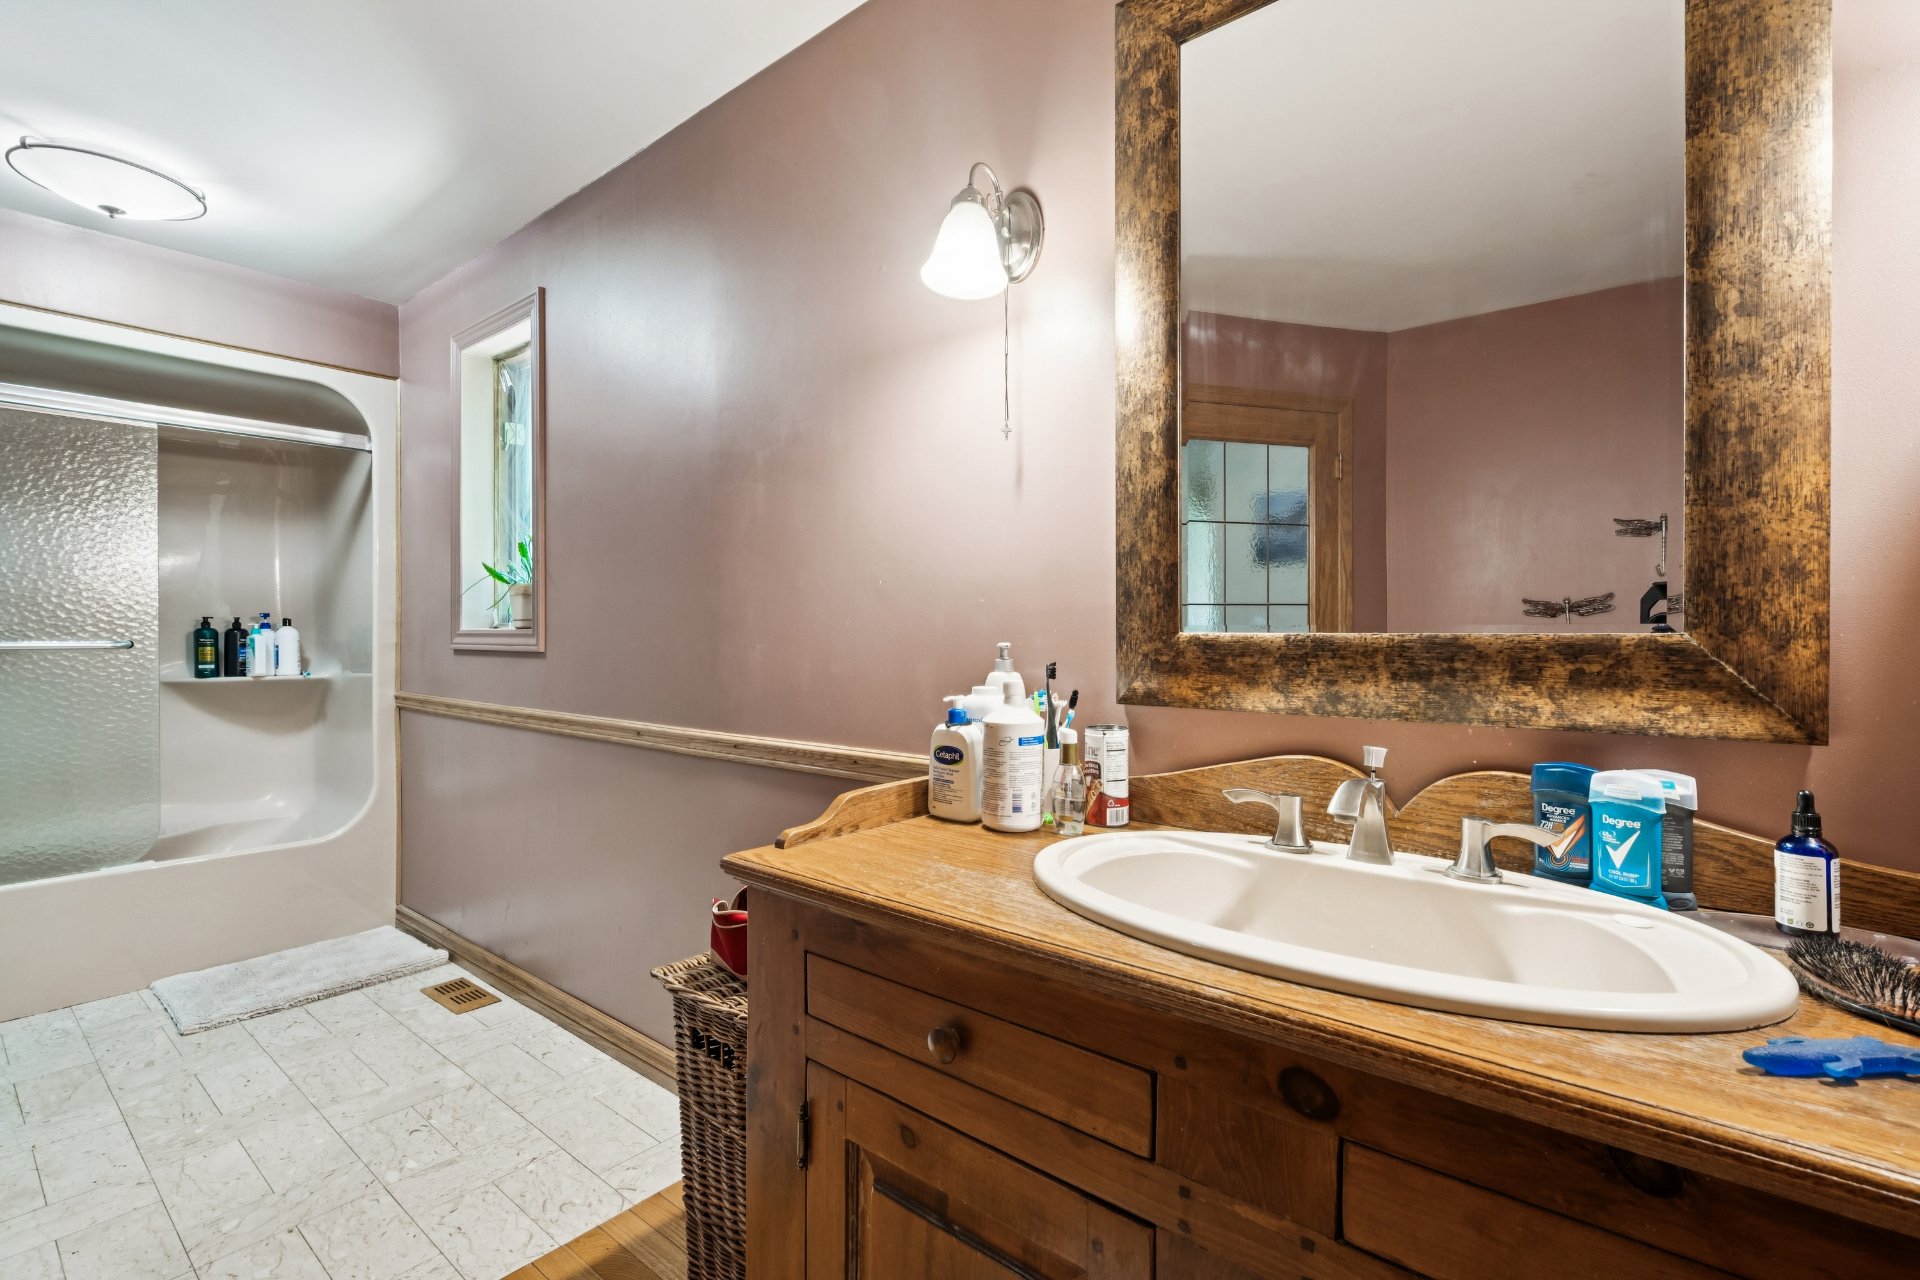
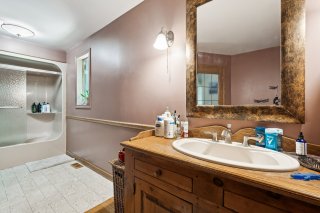
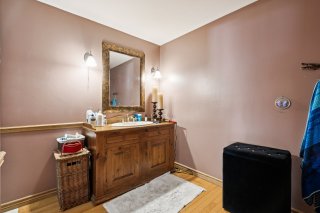
Bathroom
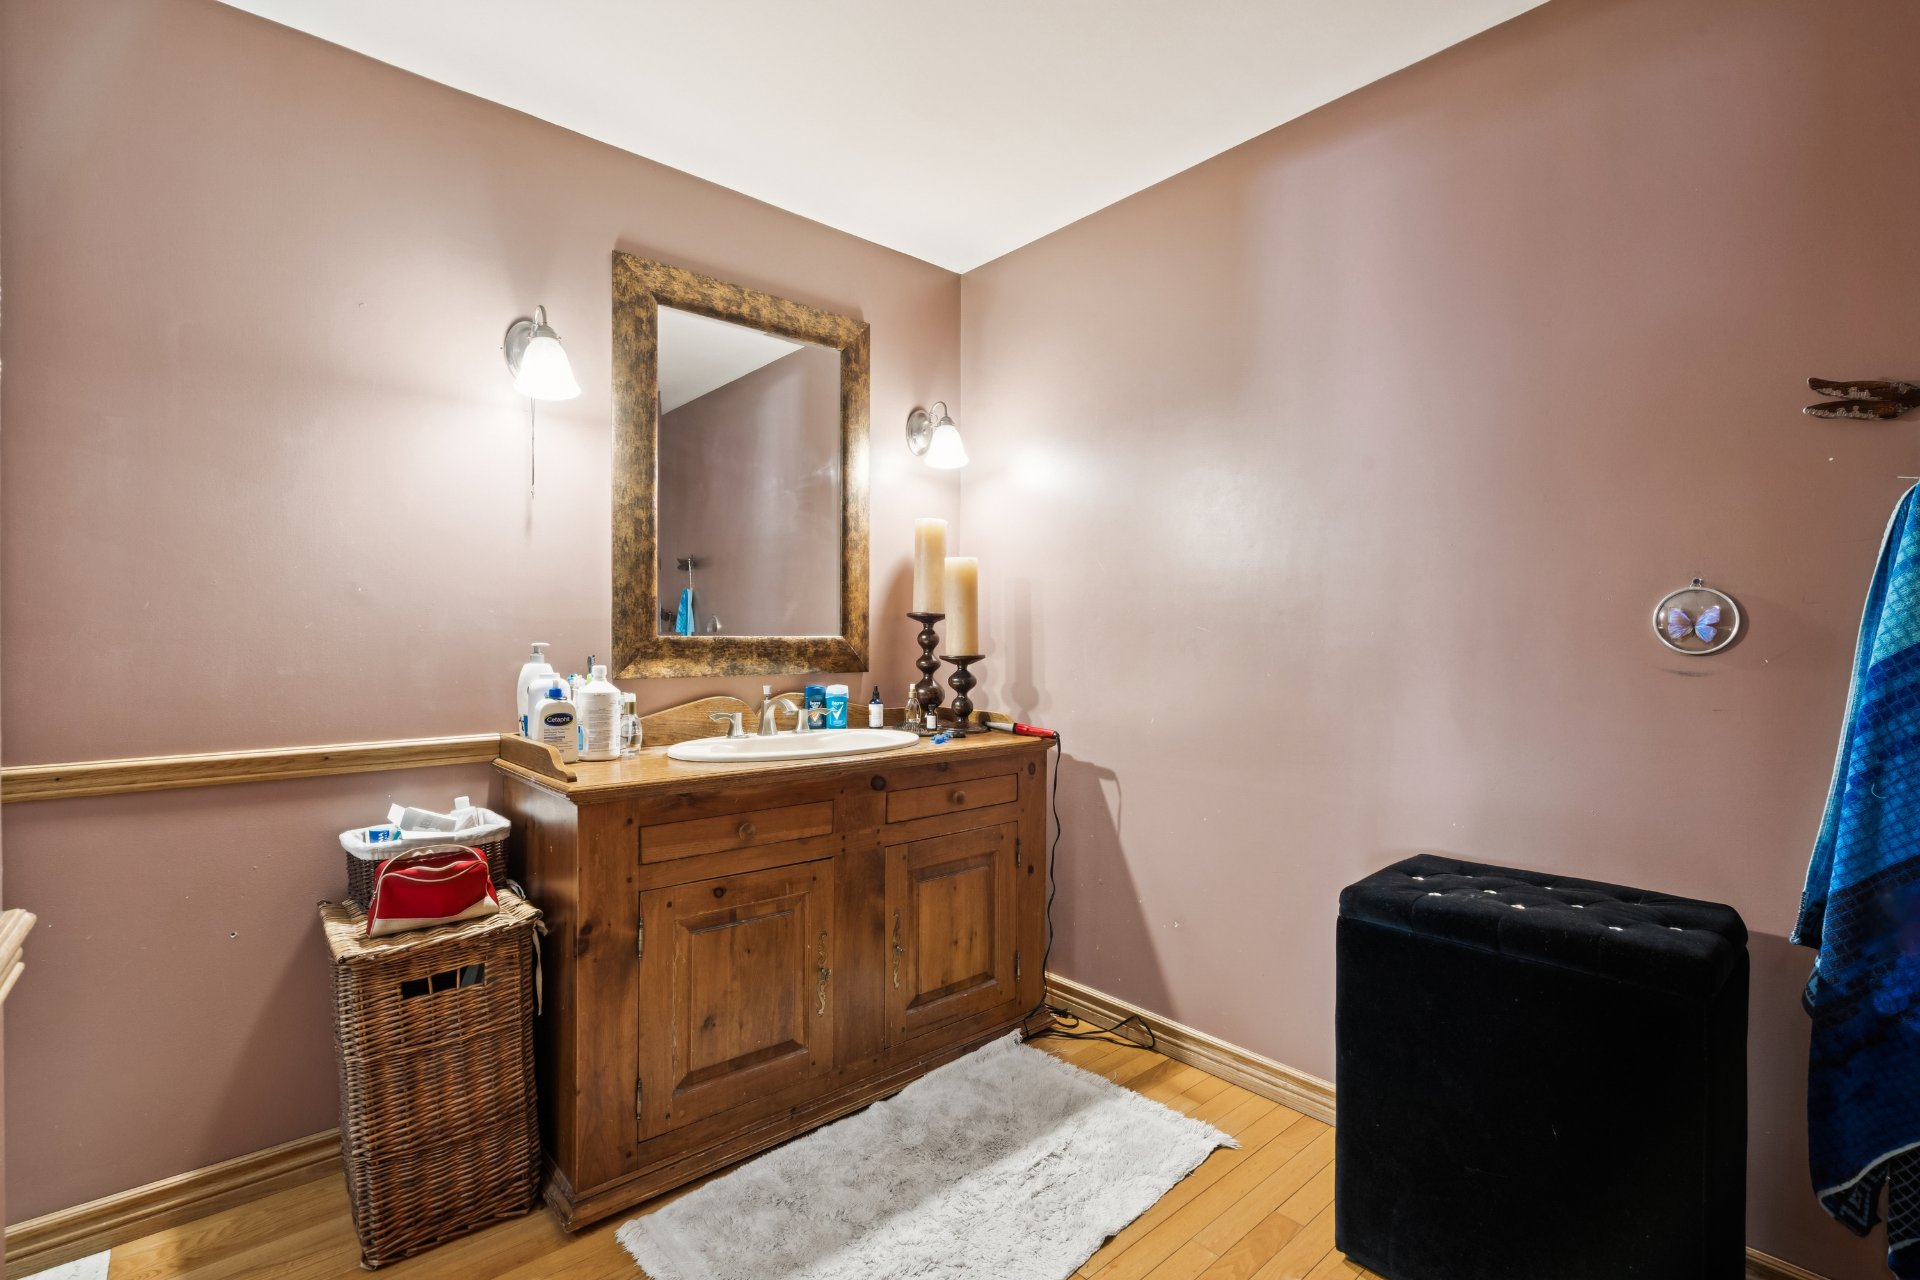
Bathroom
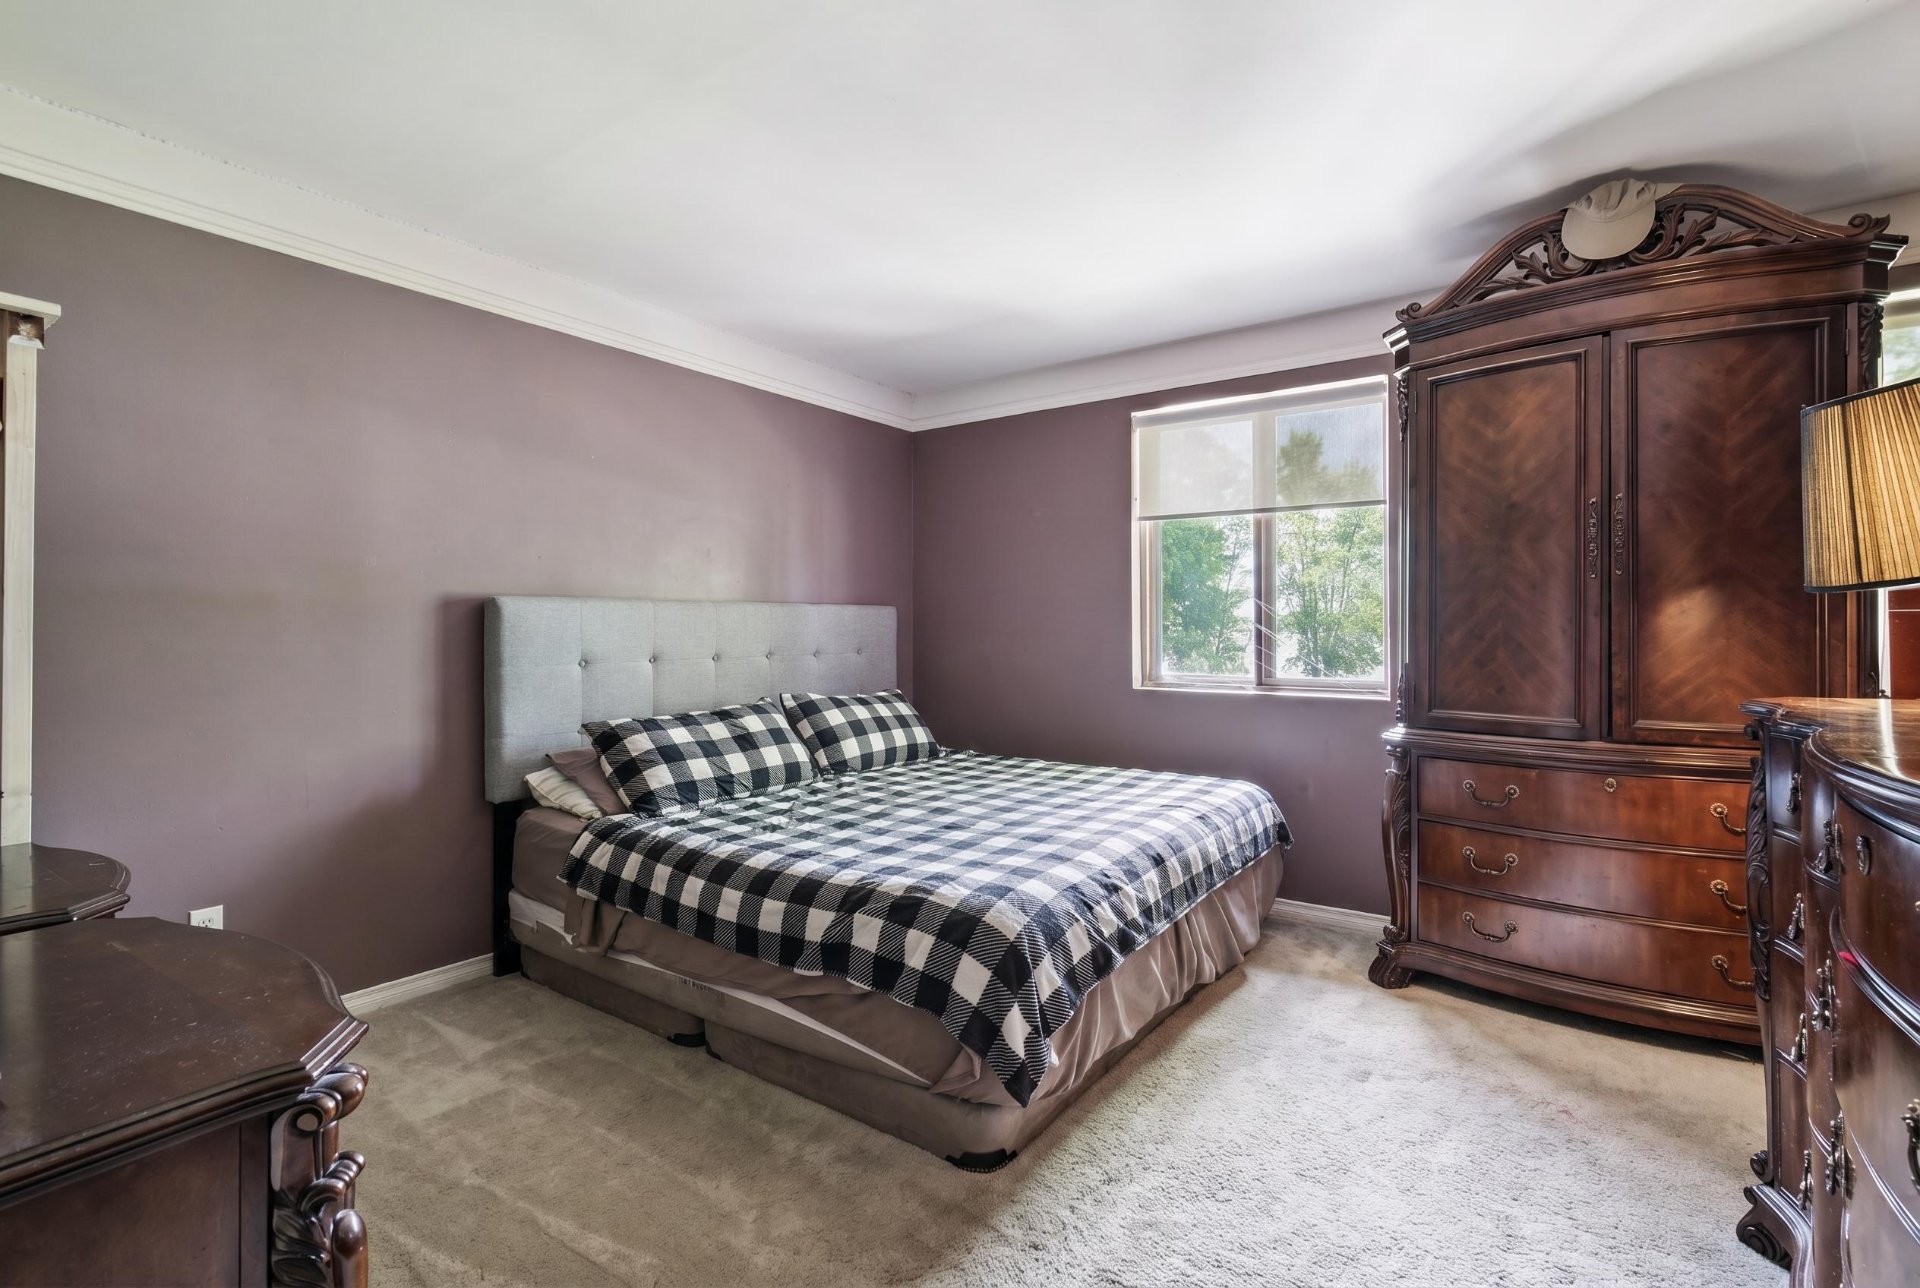
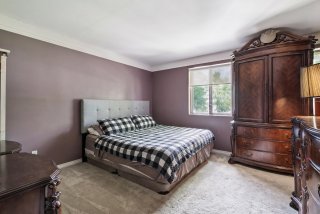
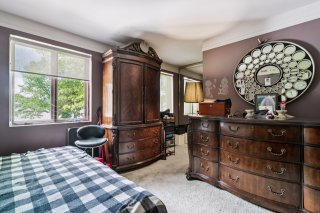
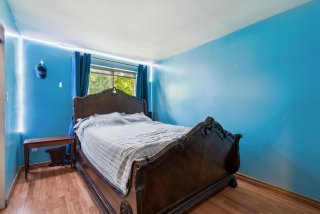
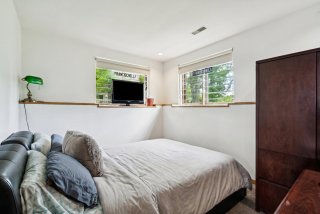
Bedroom
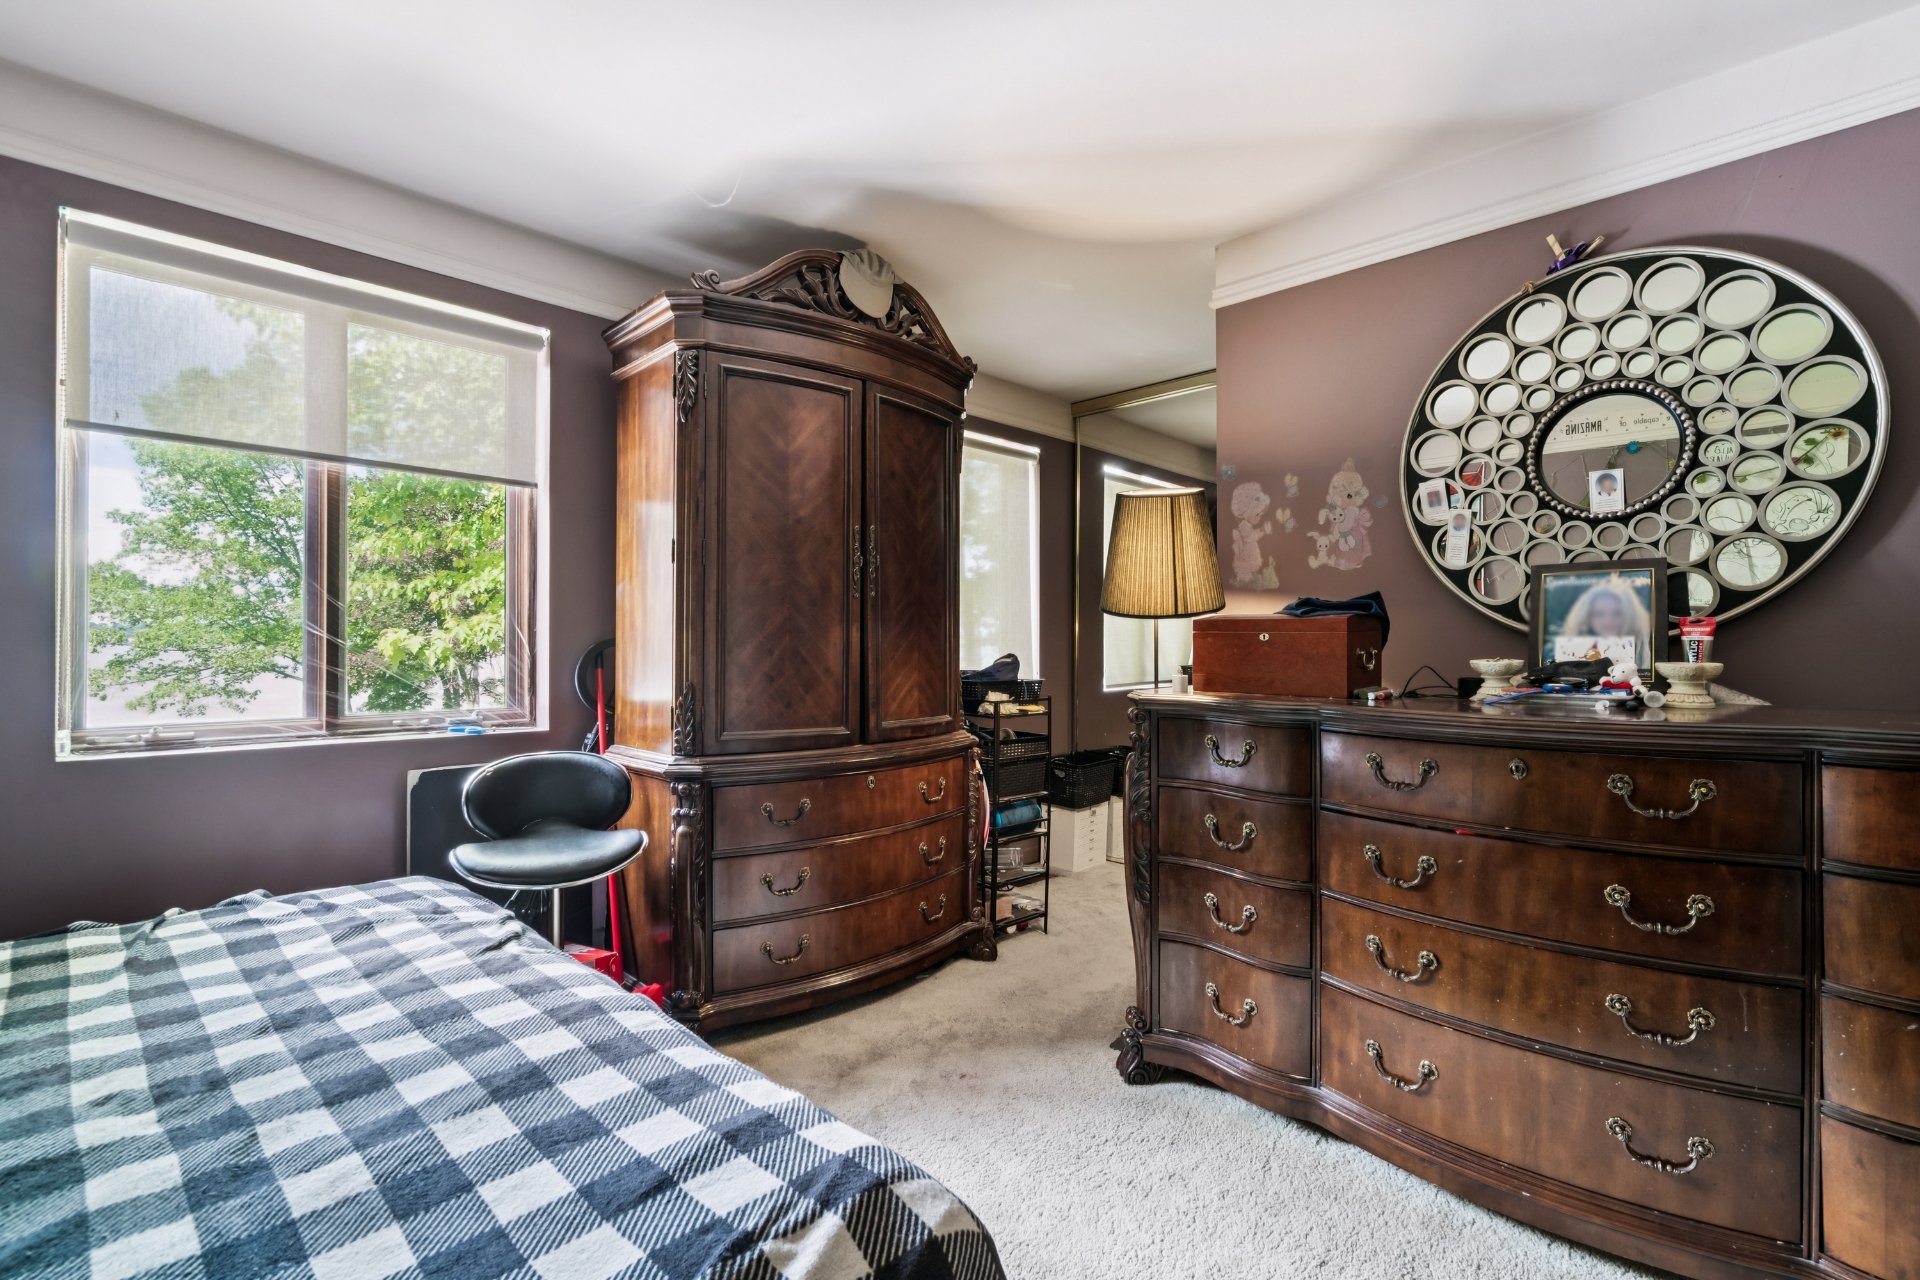
Bedroom
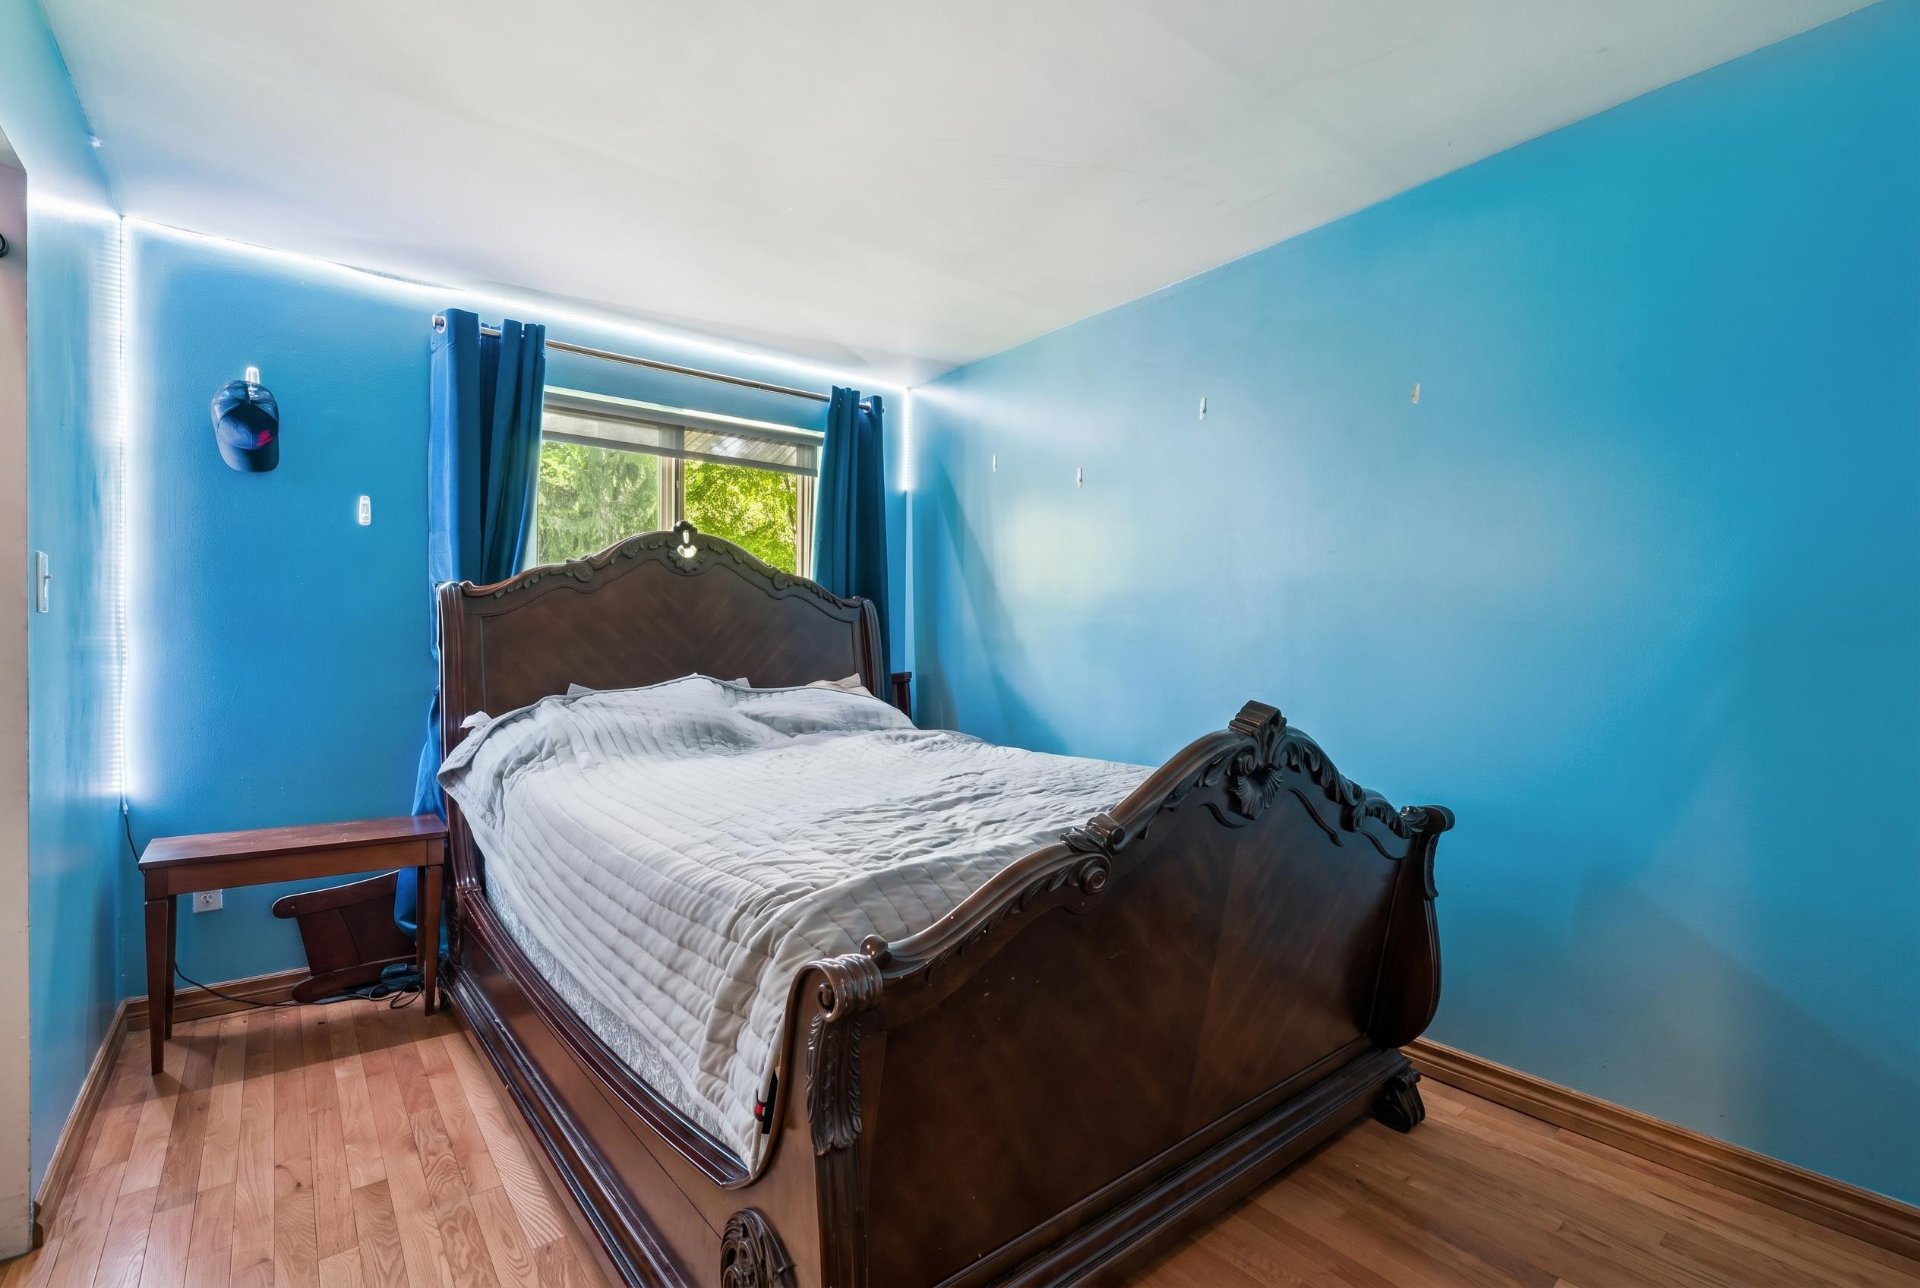
Bedroom
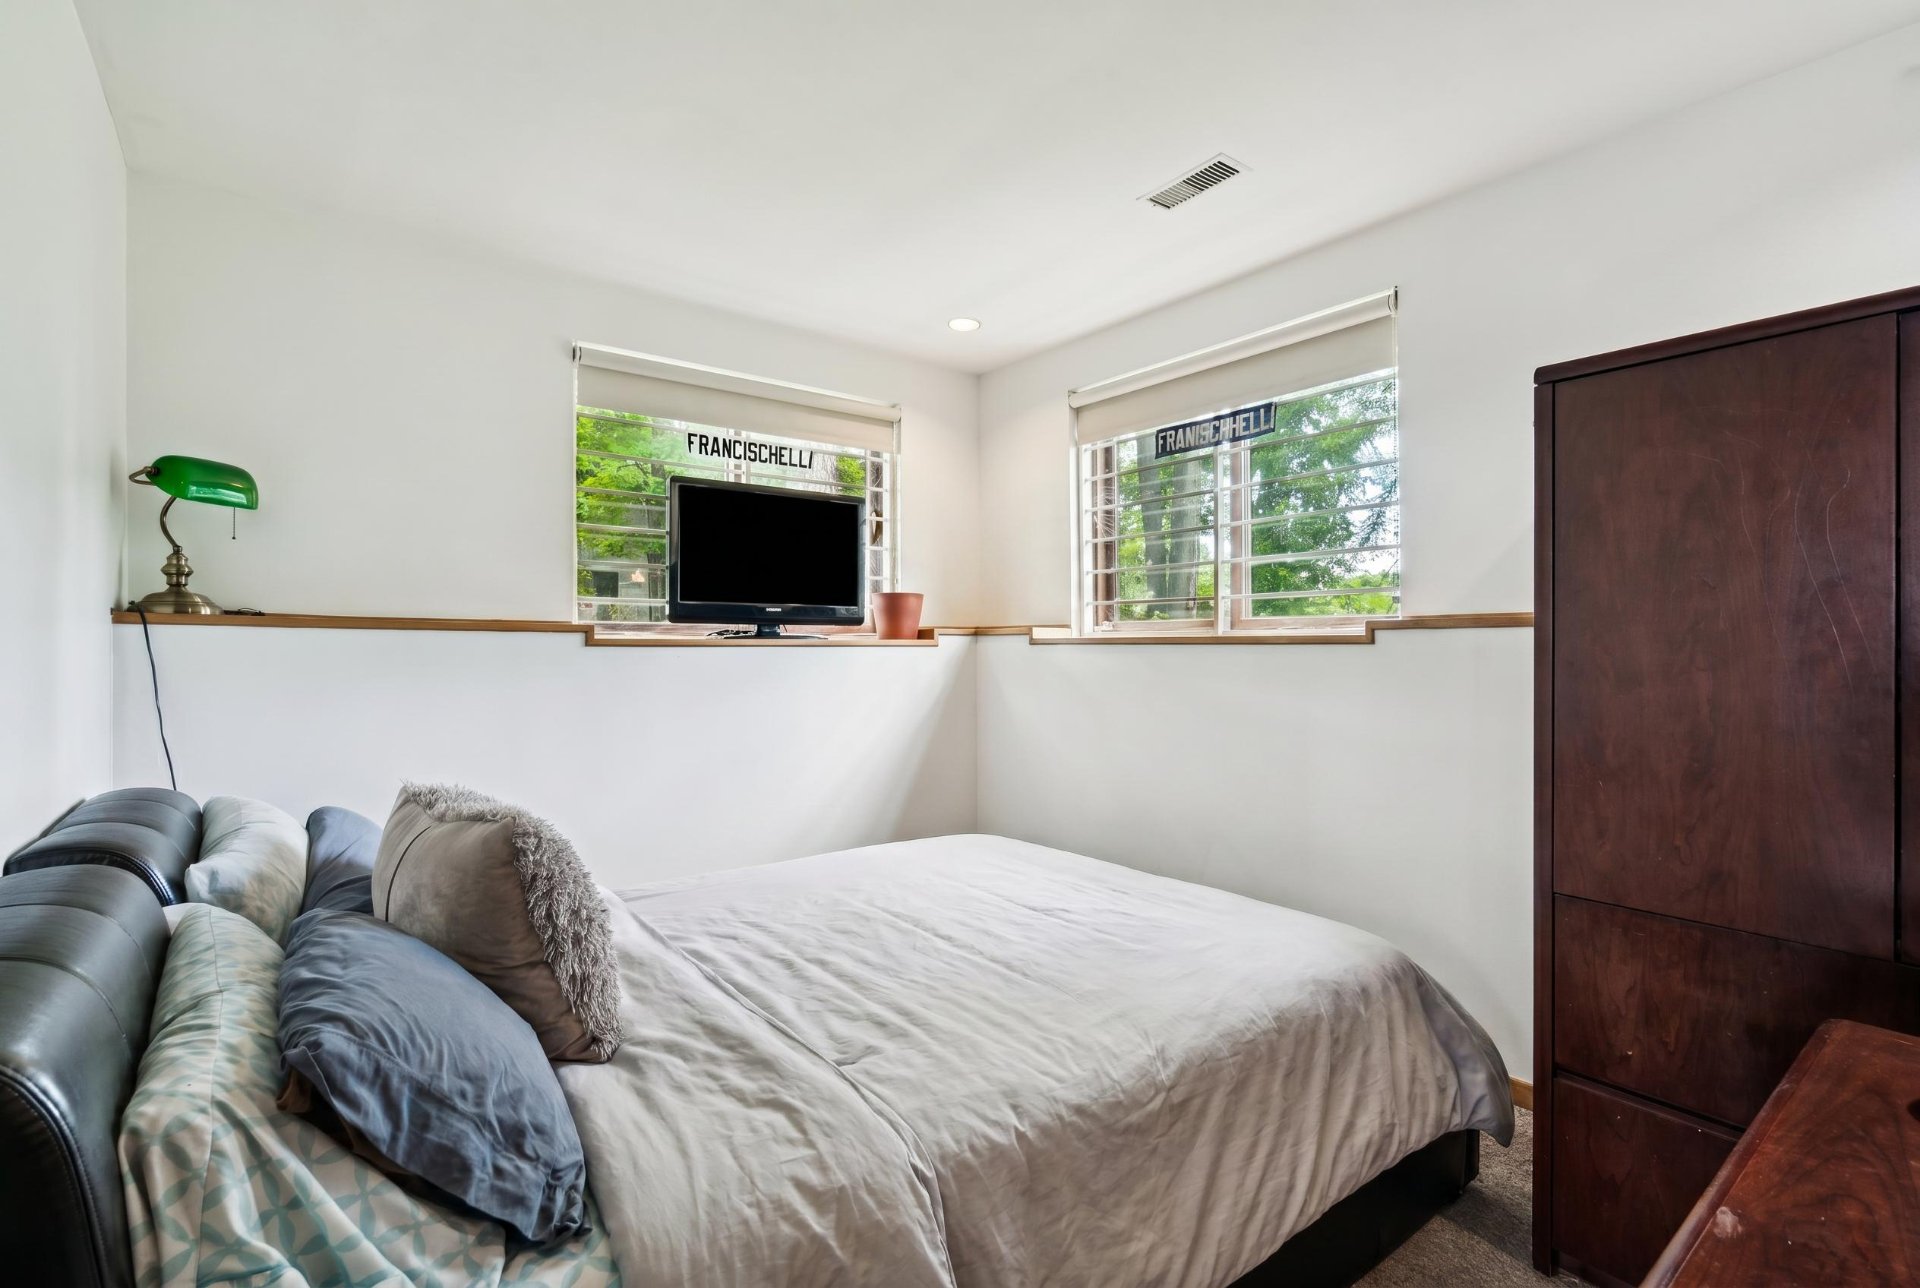
Bedroom
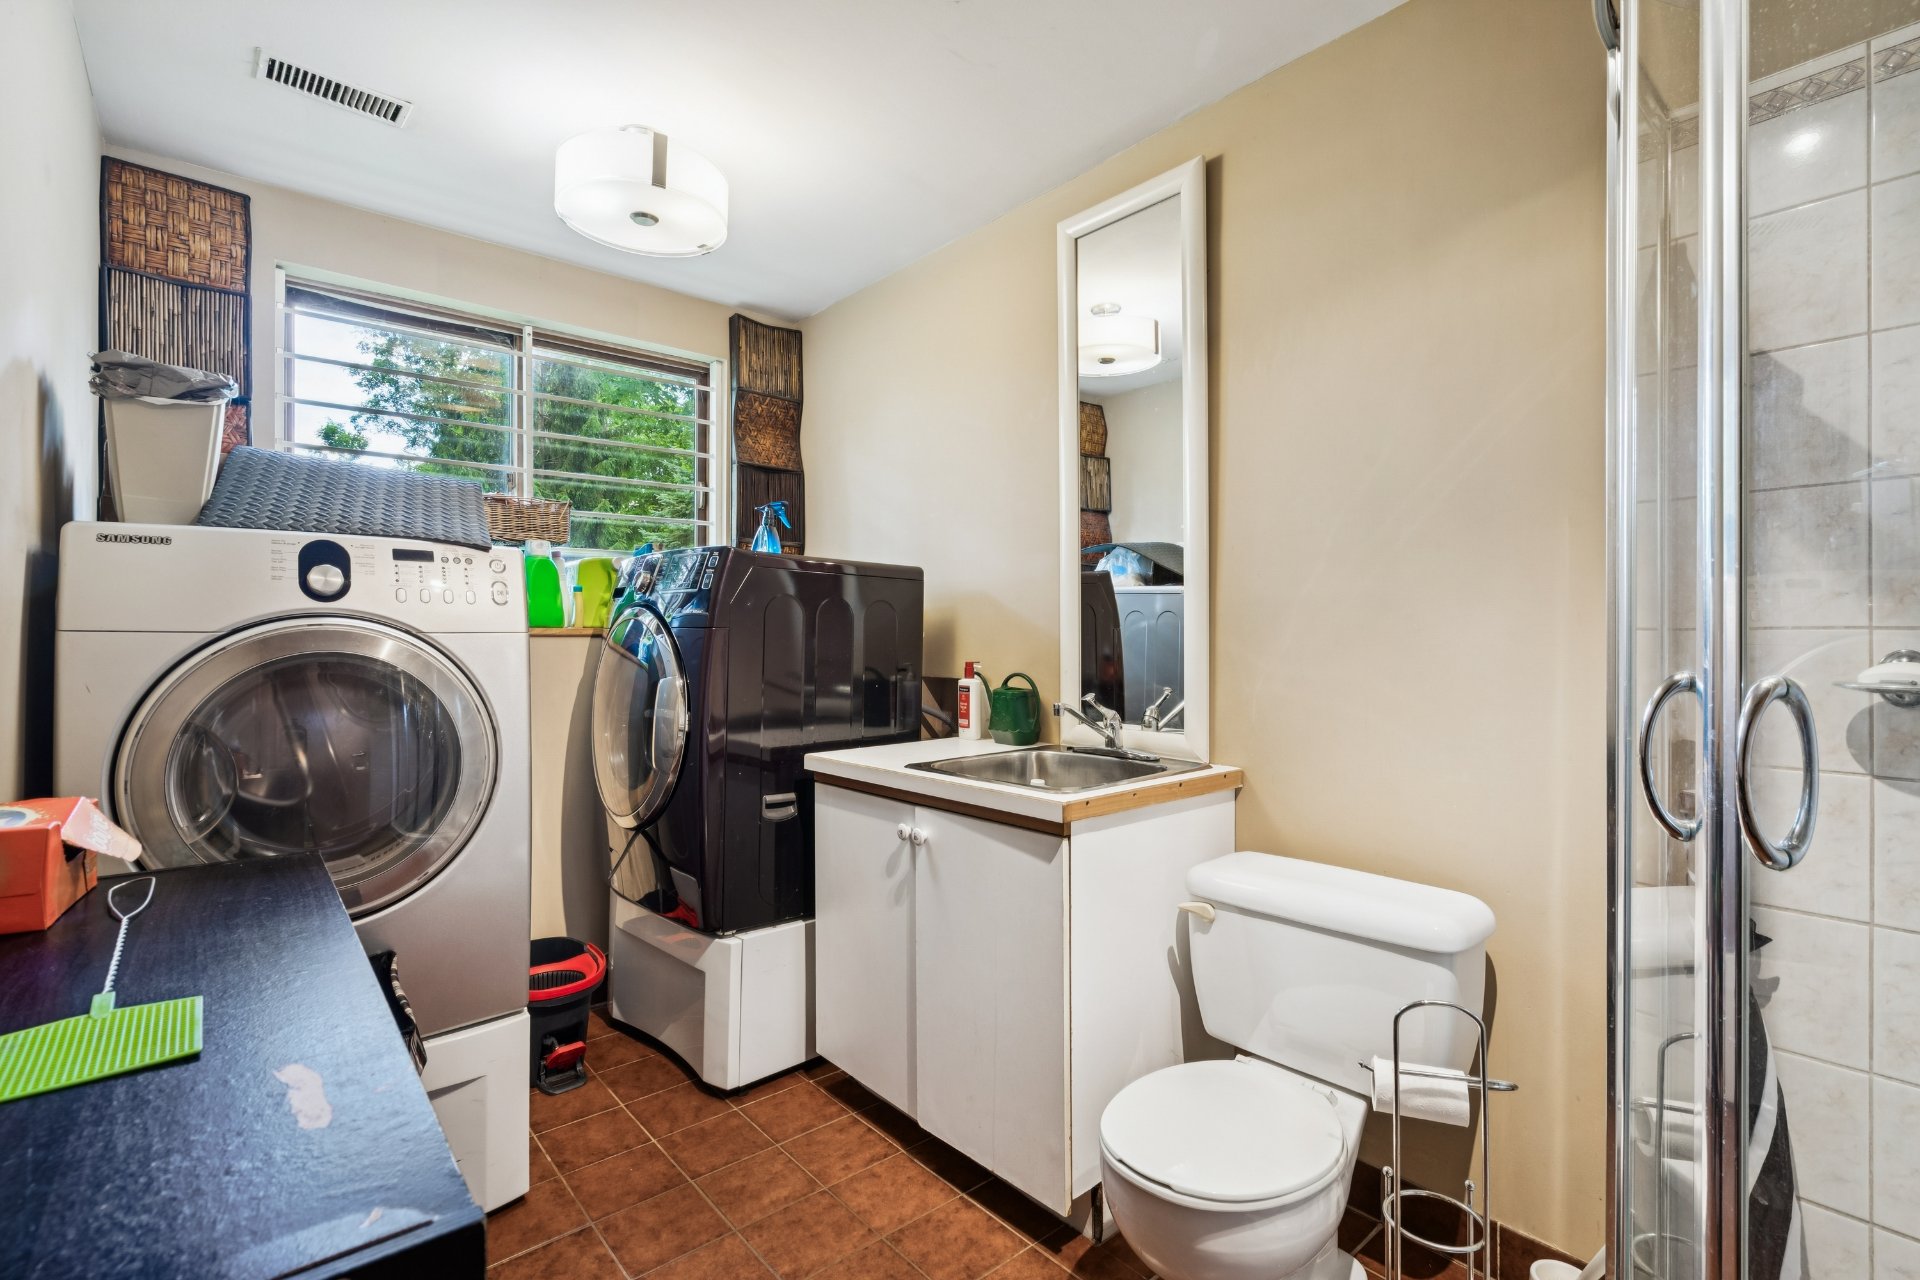
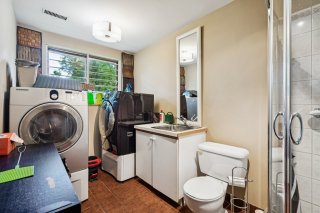
Laundry room
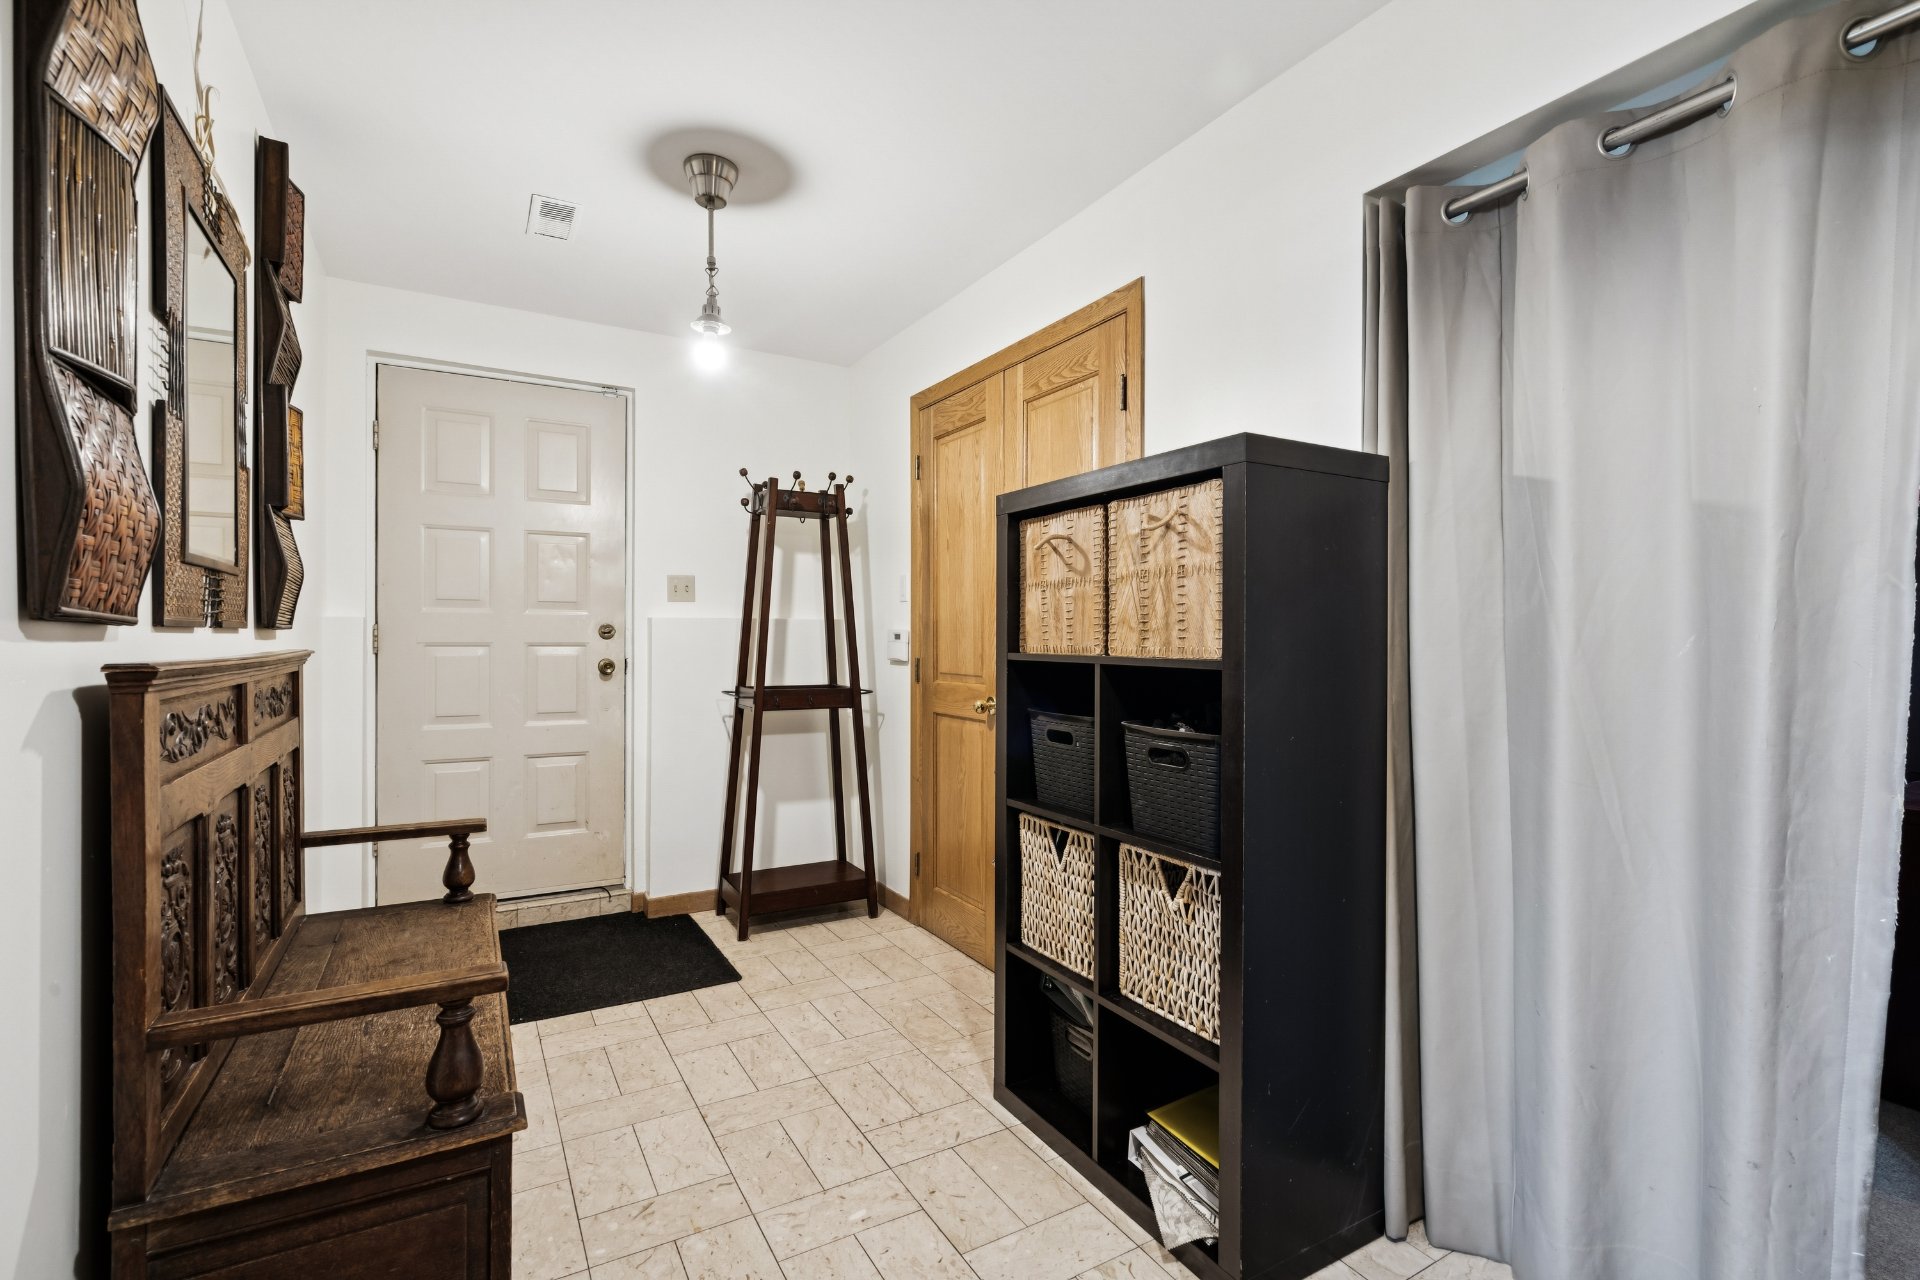
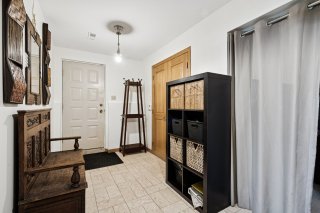
Hallway
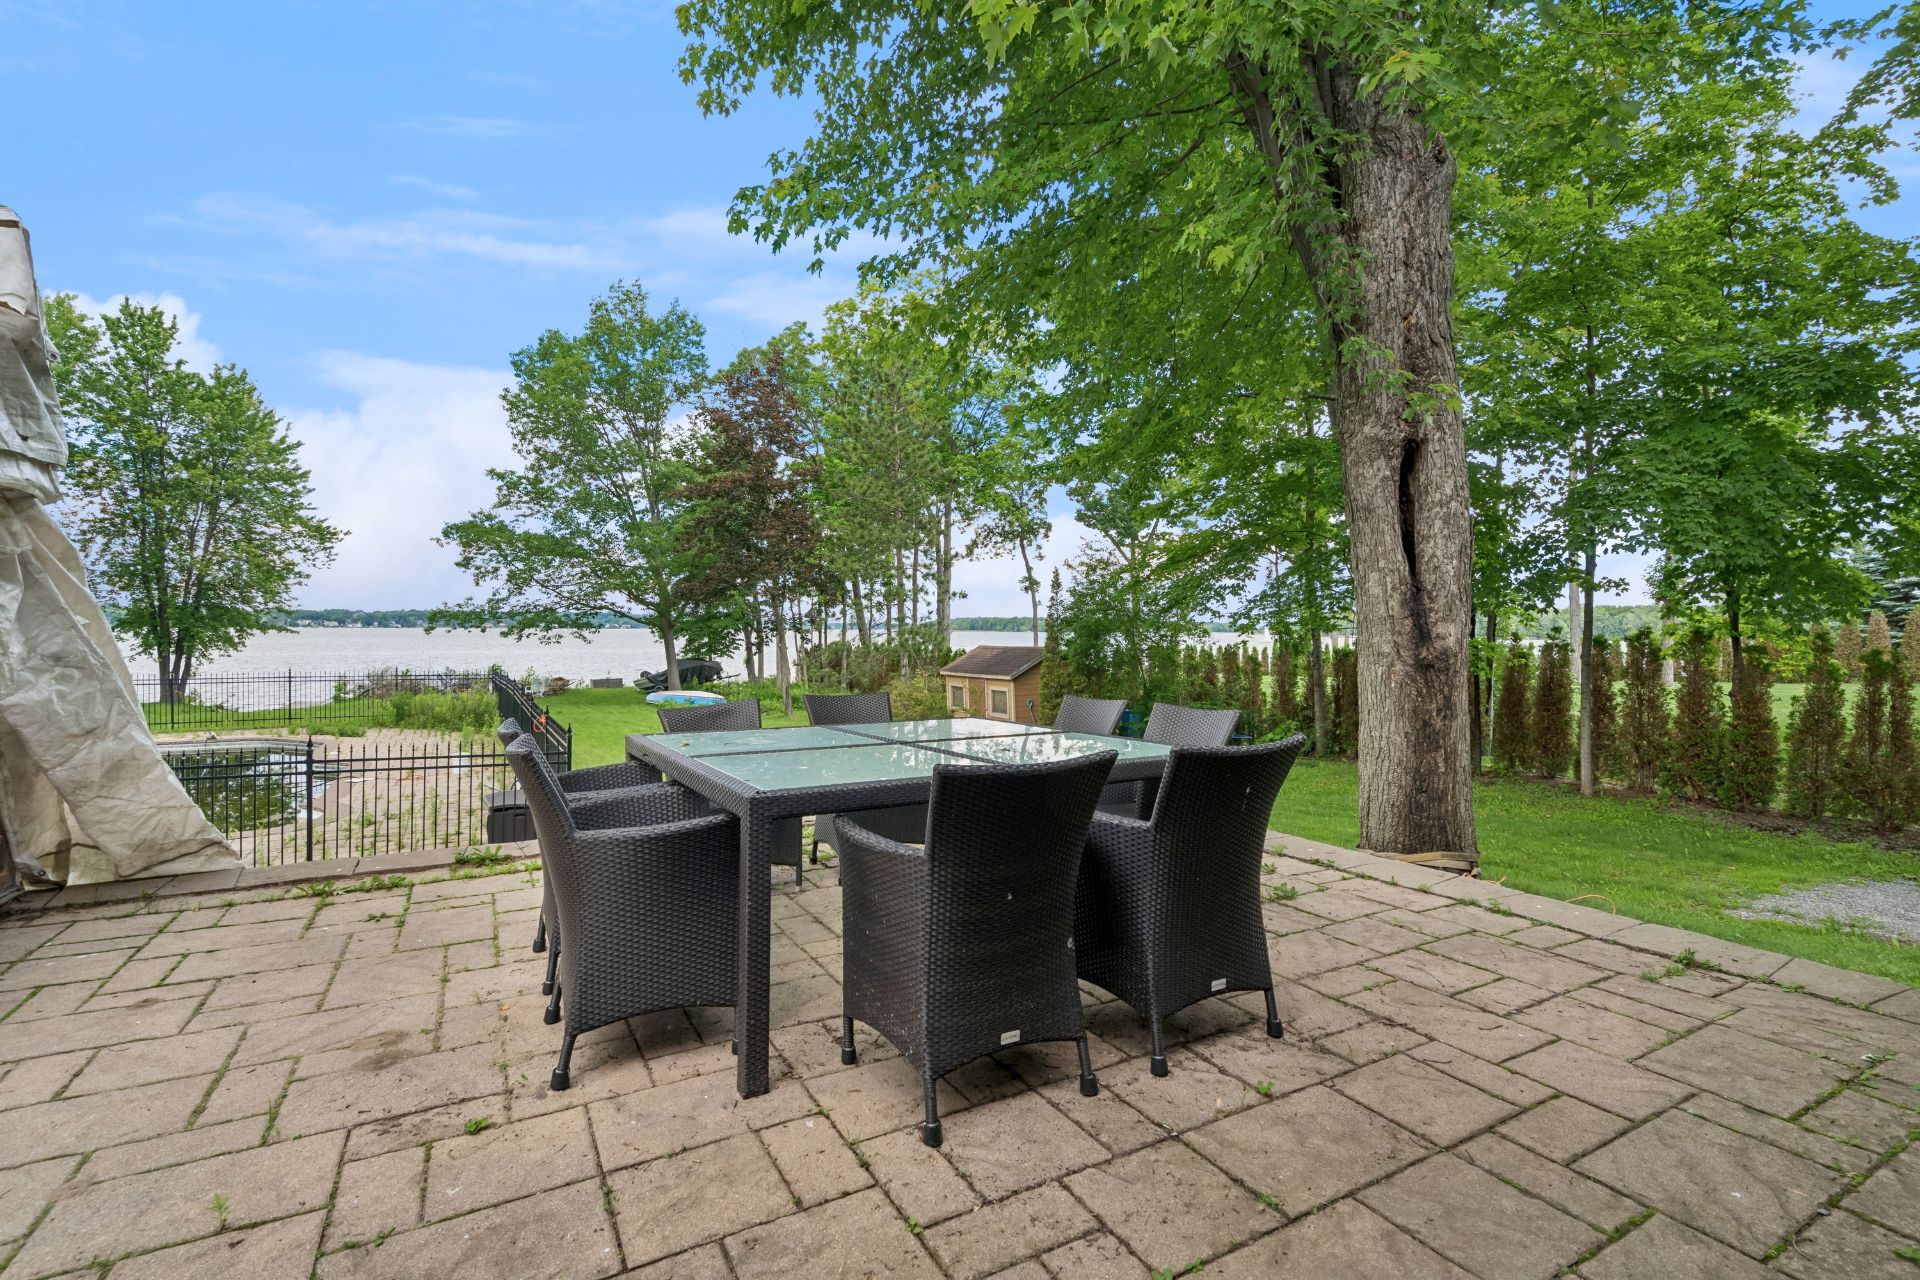
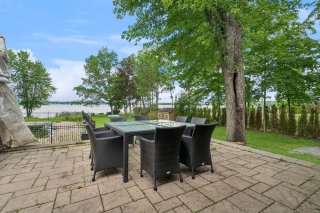
Patio
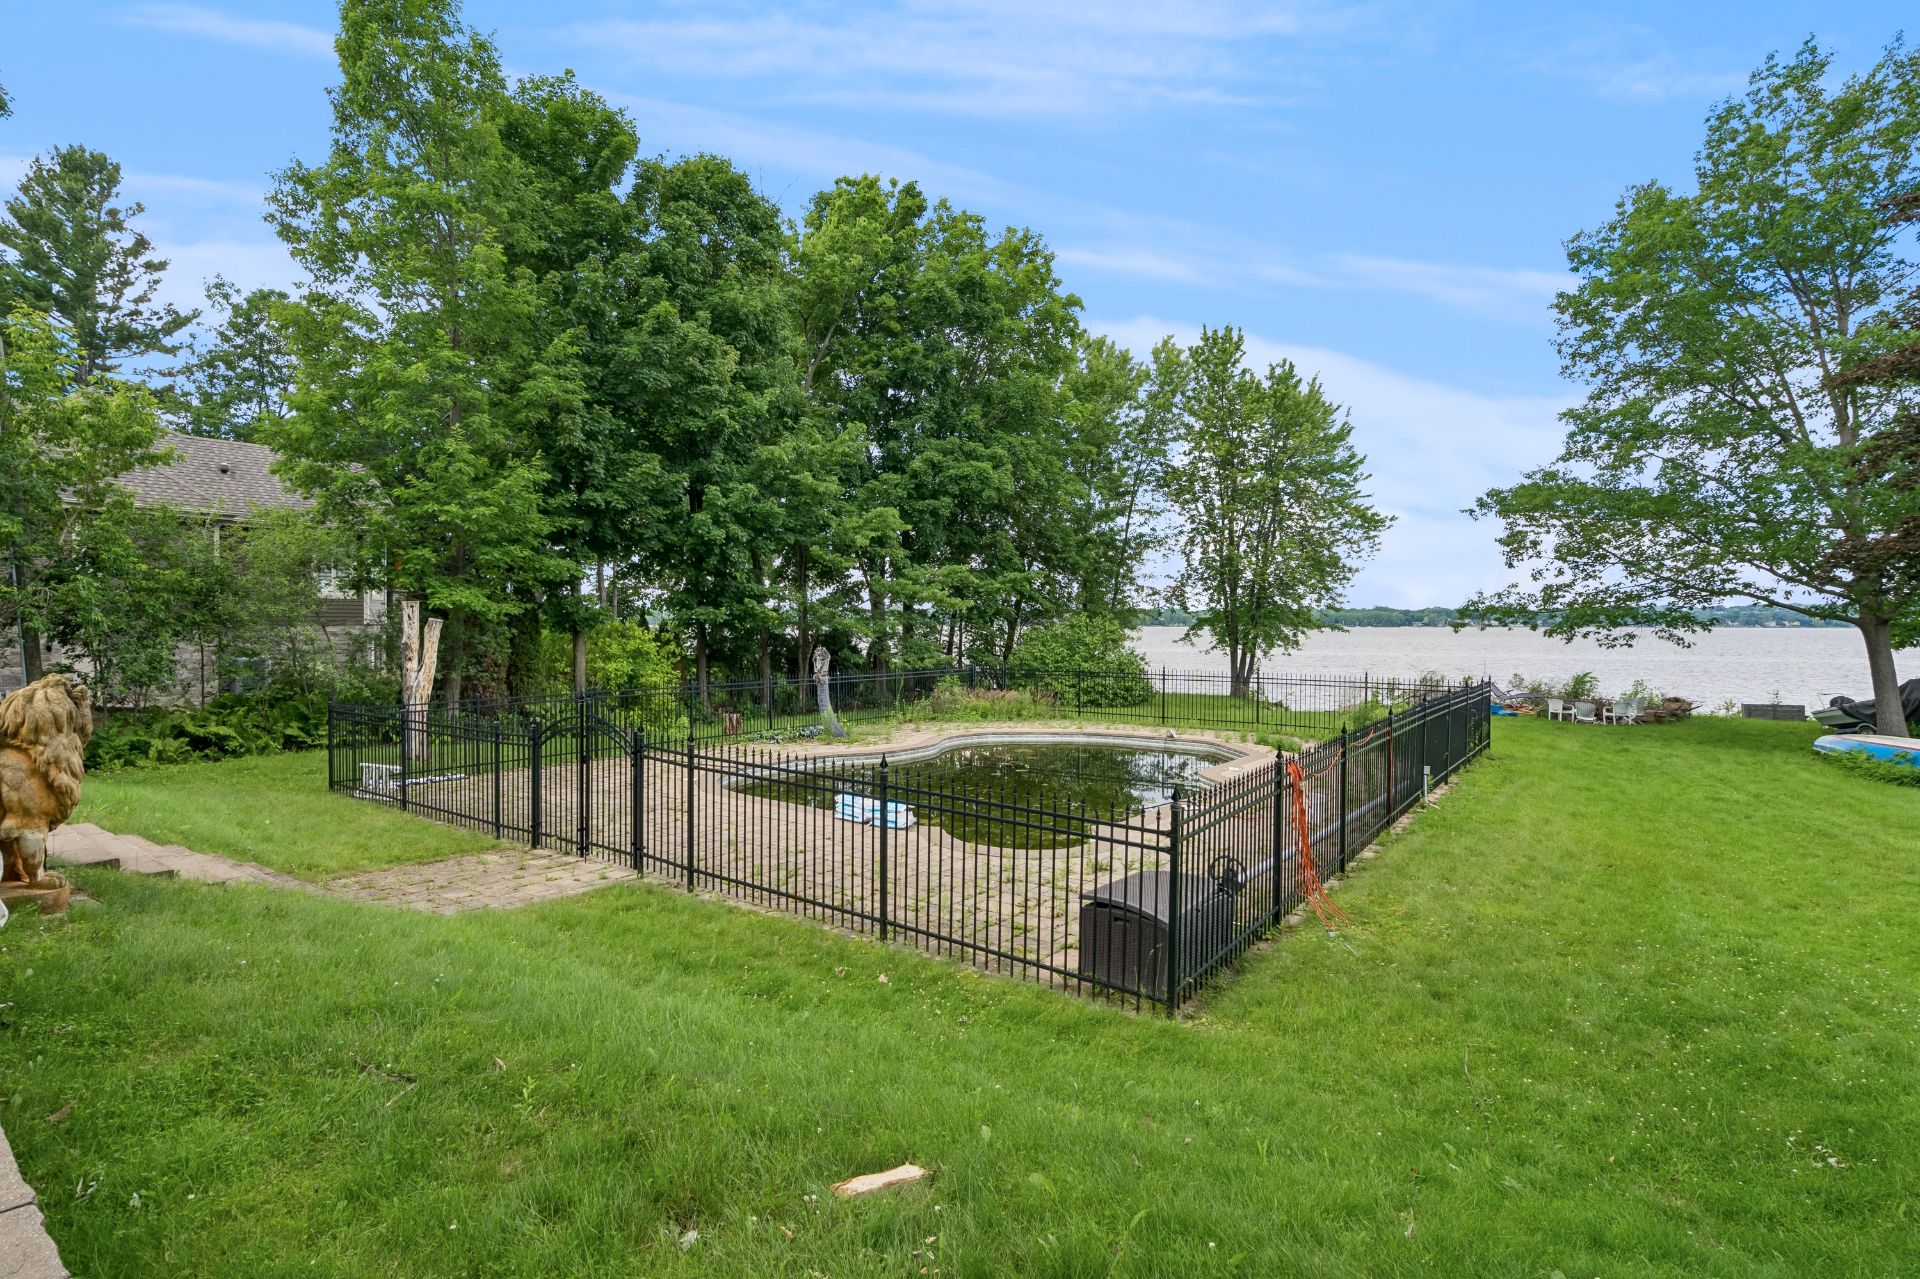
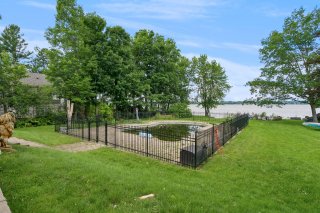
Pool
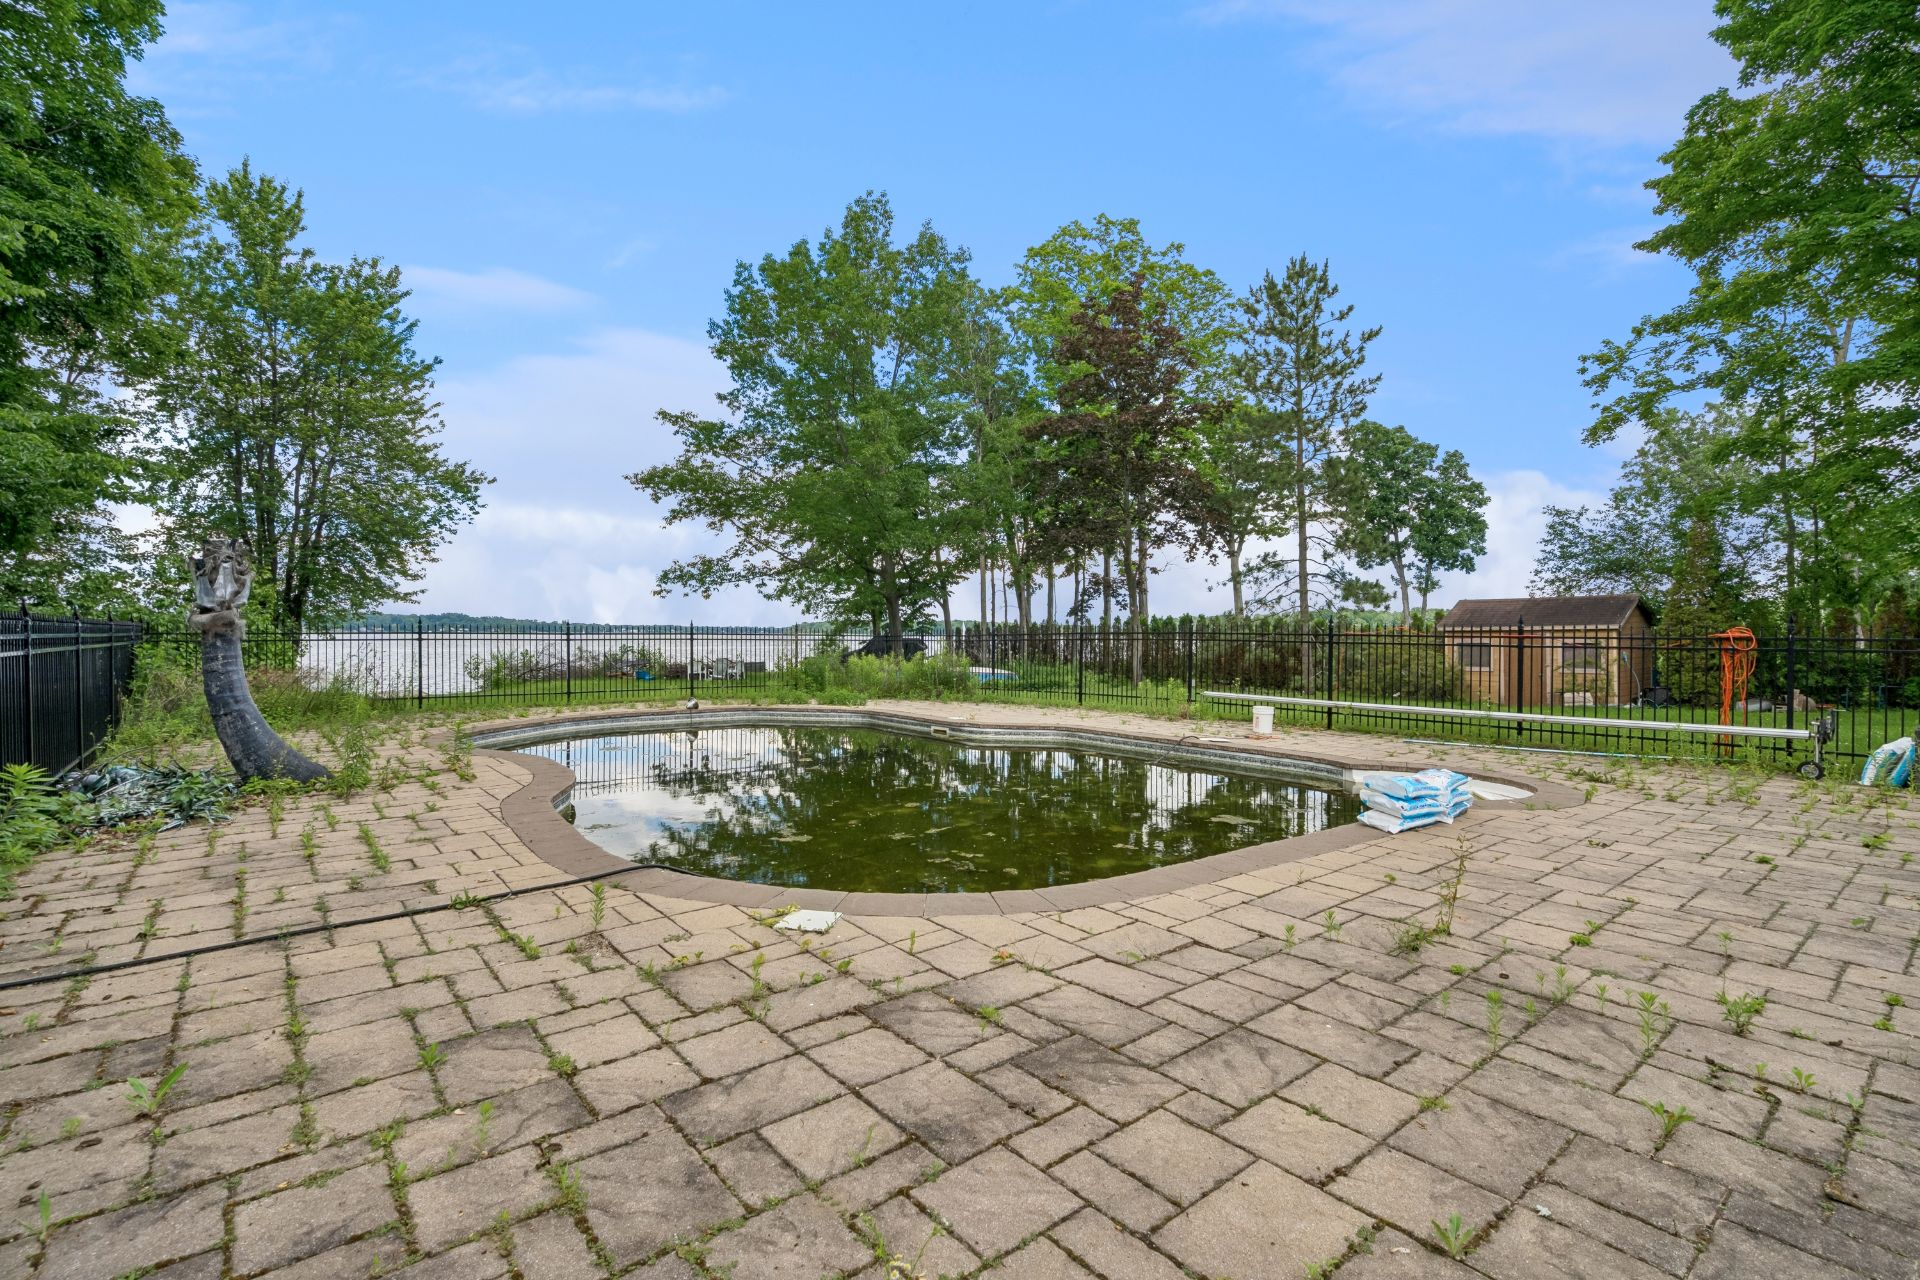
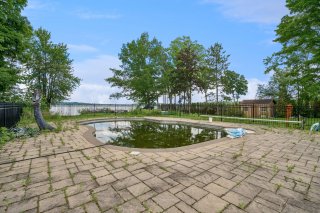
Pool
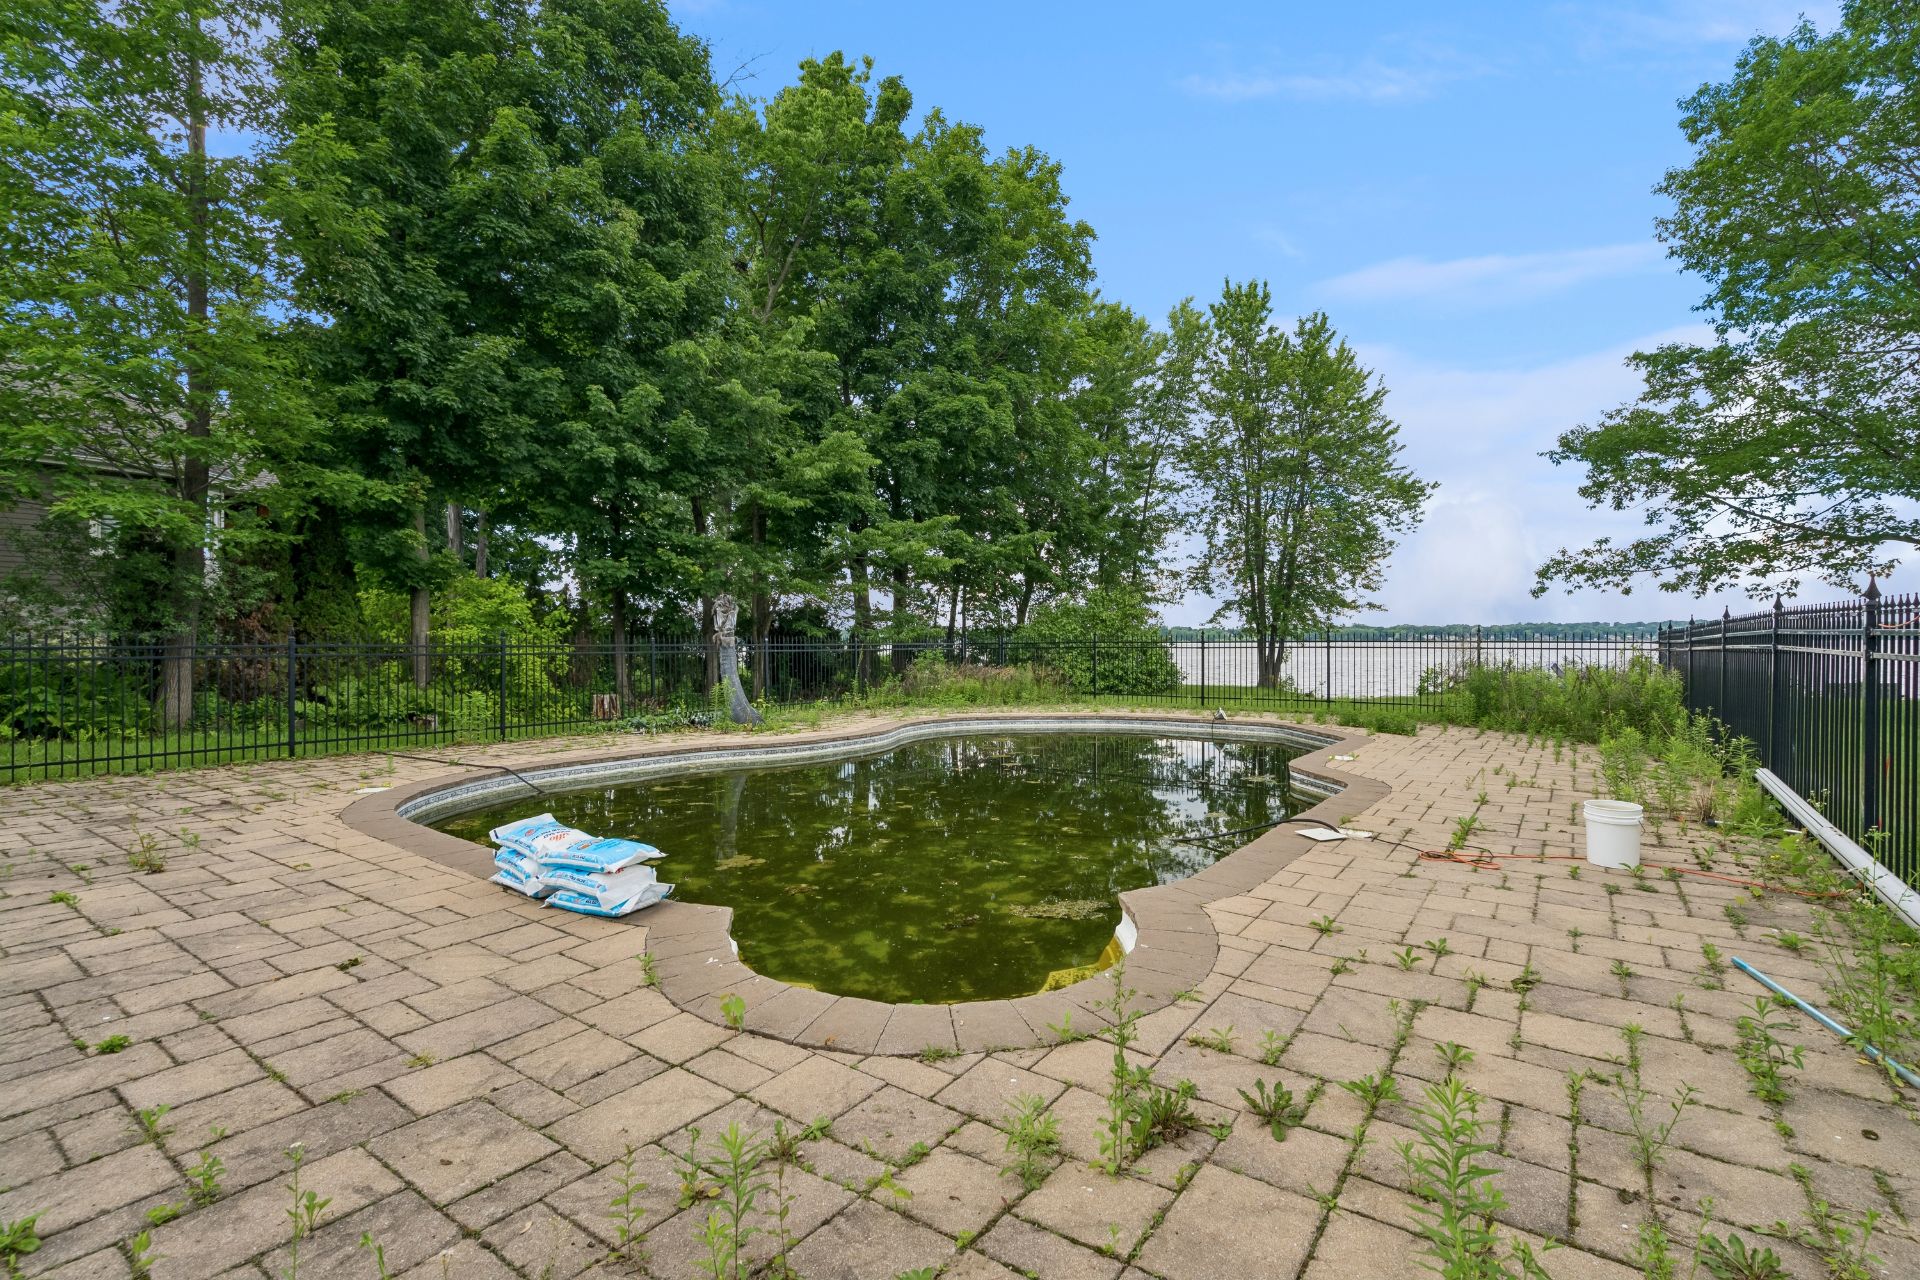
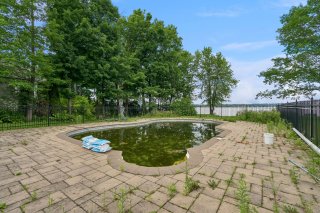
Pool
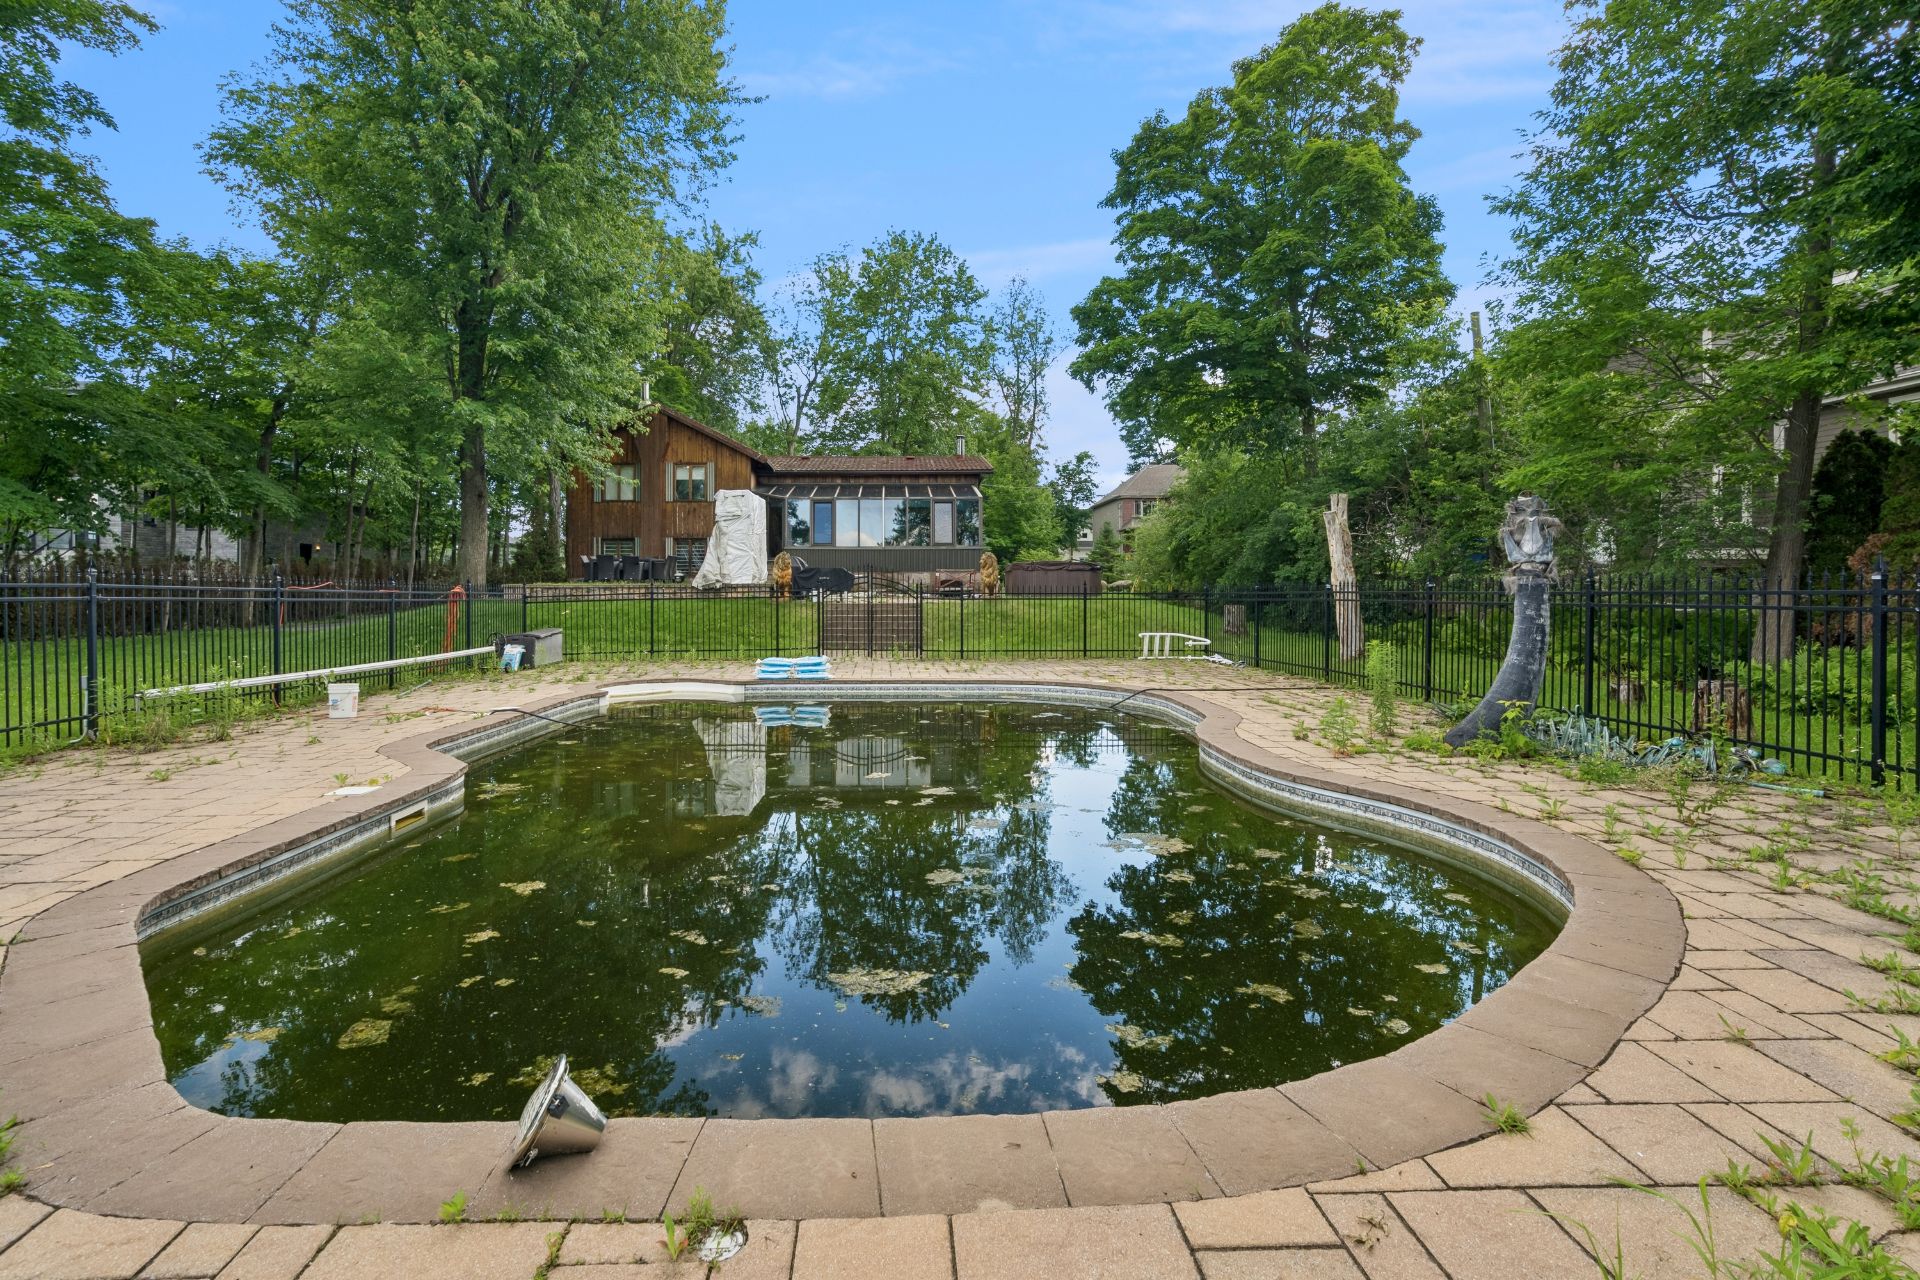
Pool
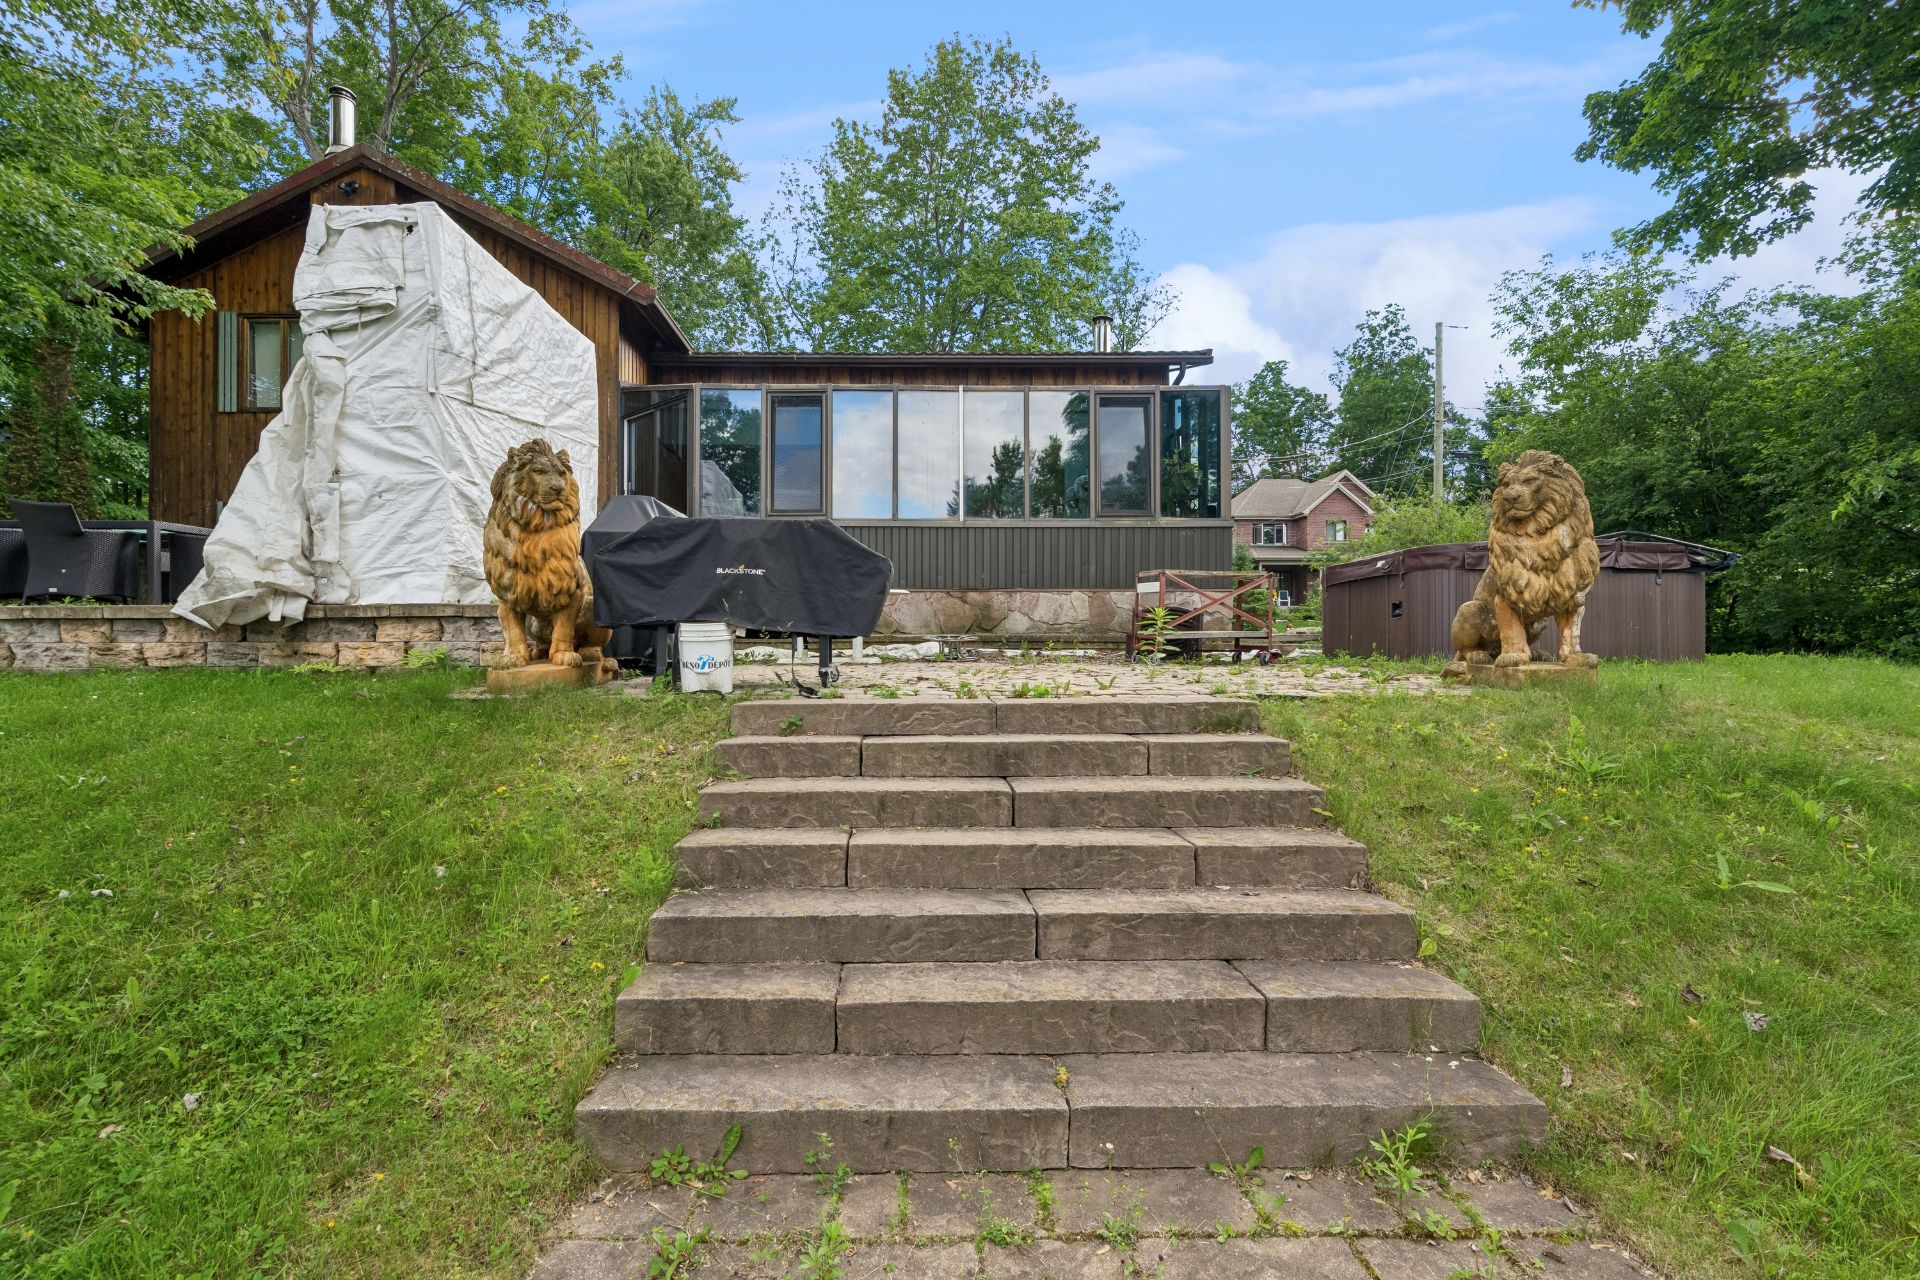
Backyard
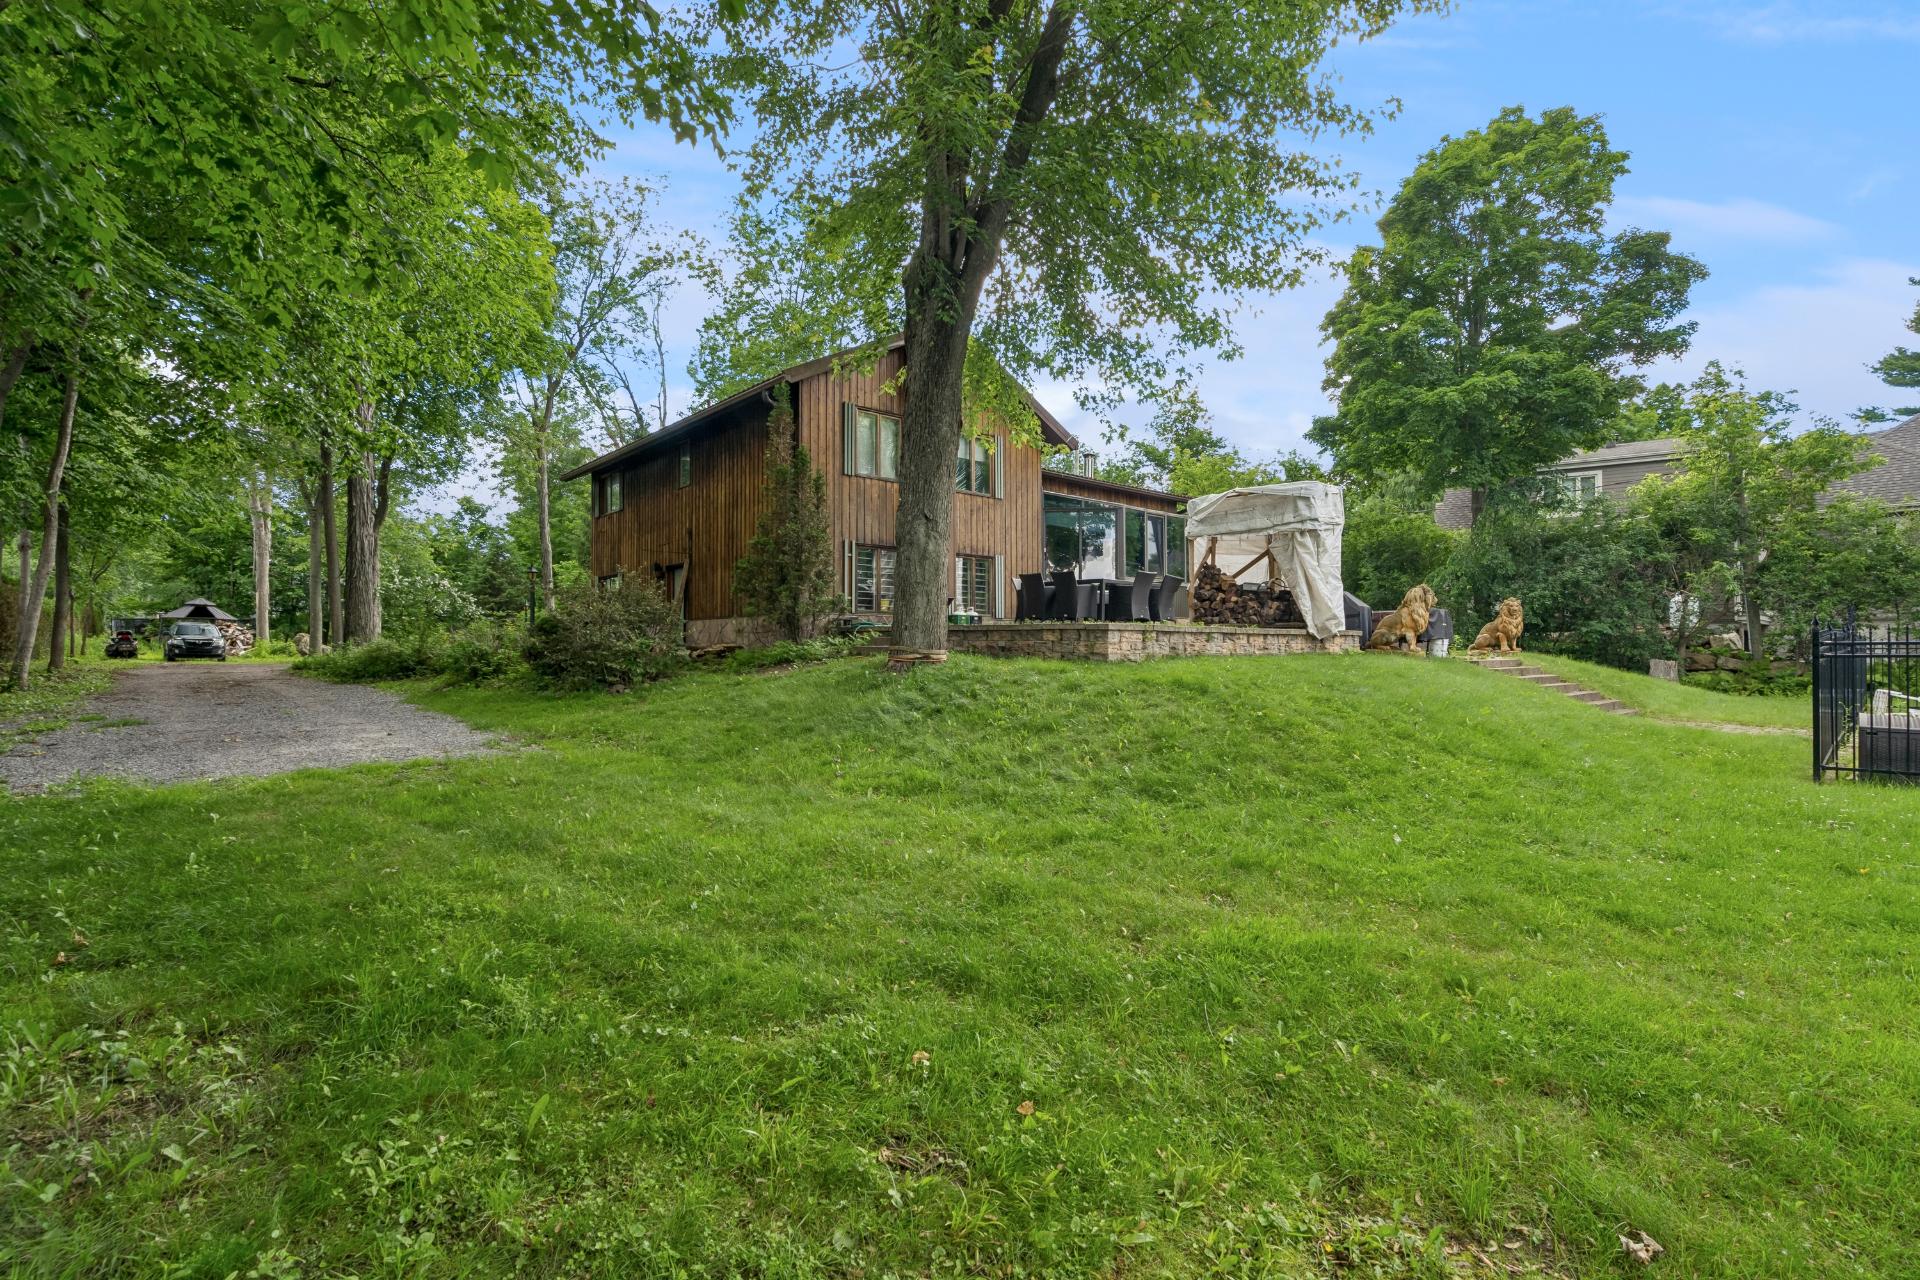
Backyard
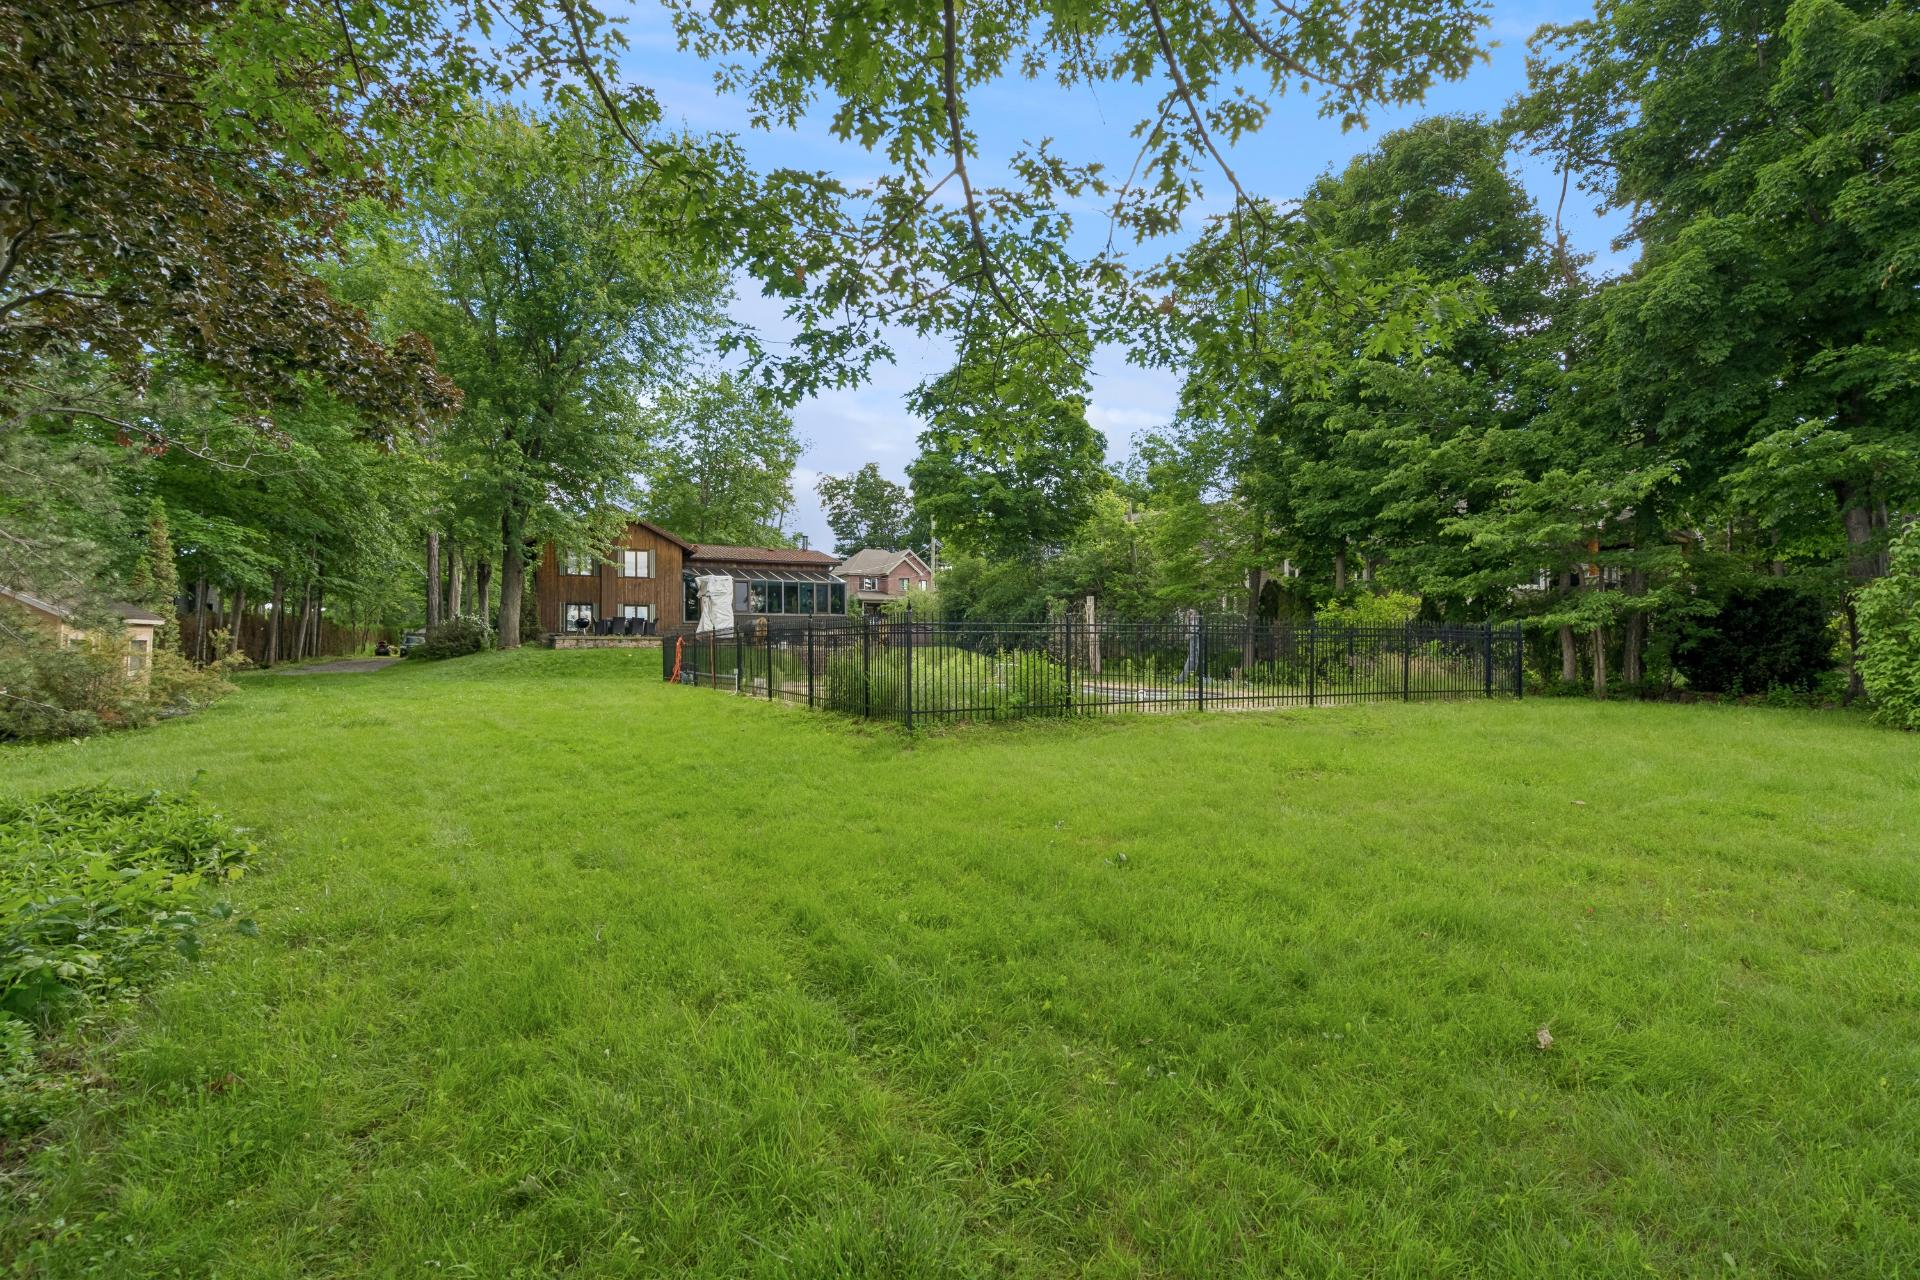
Backyard
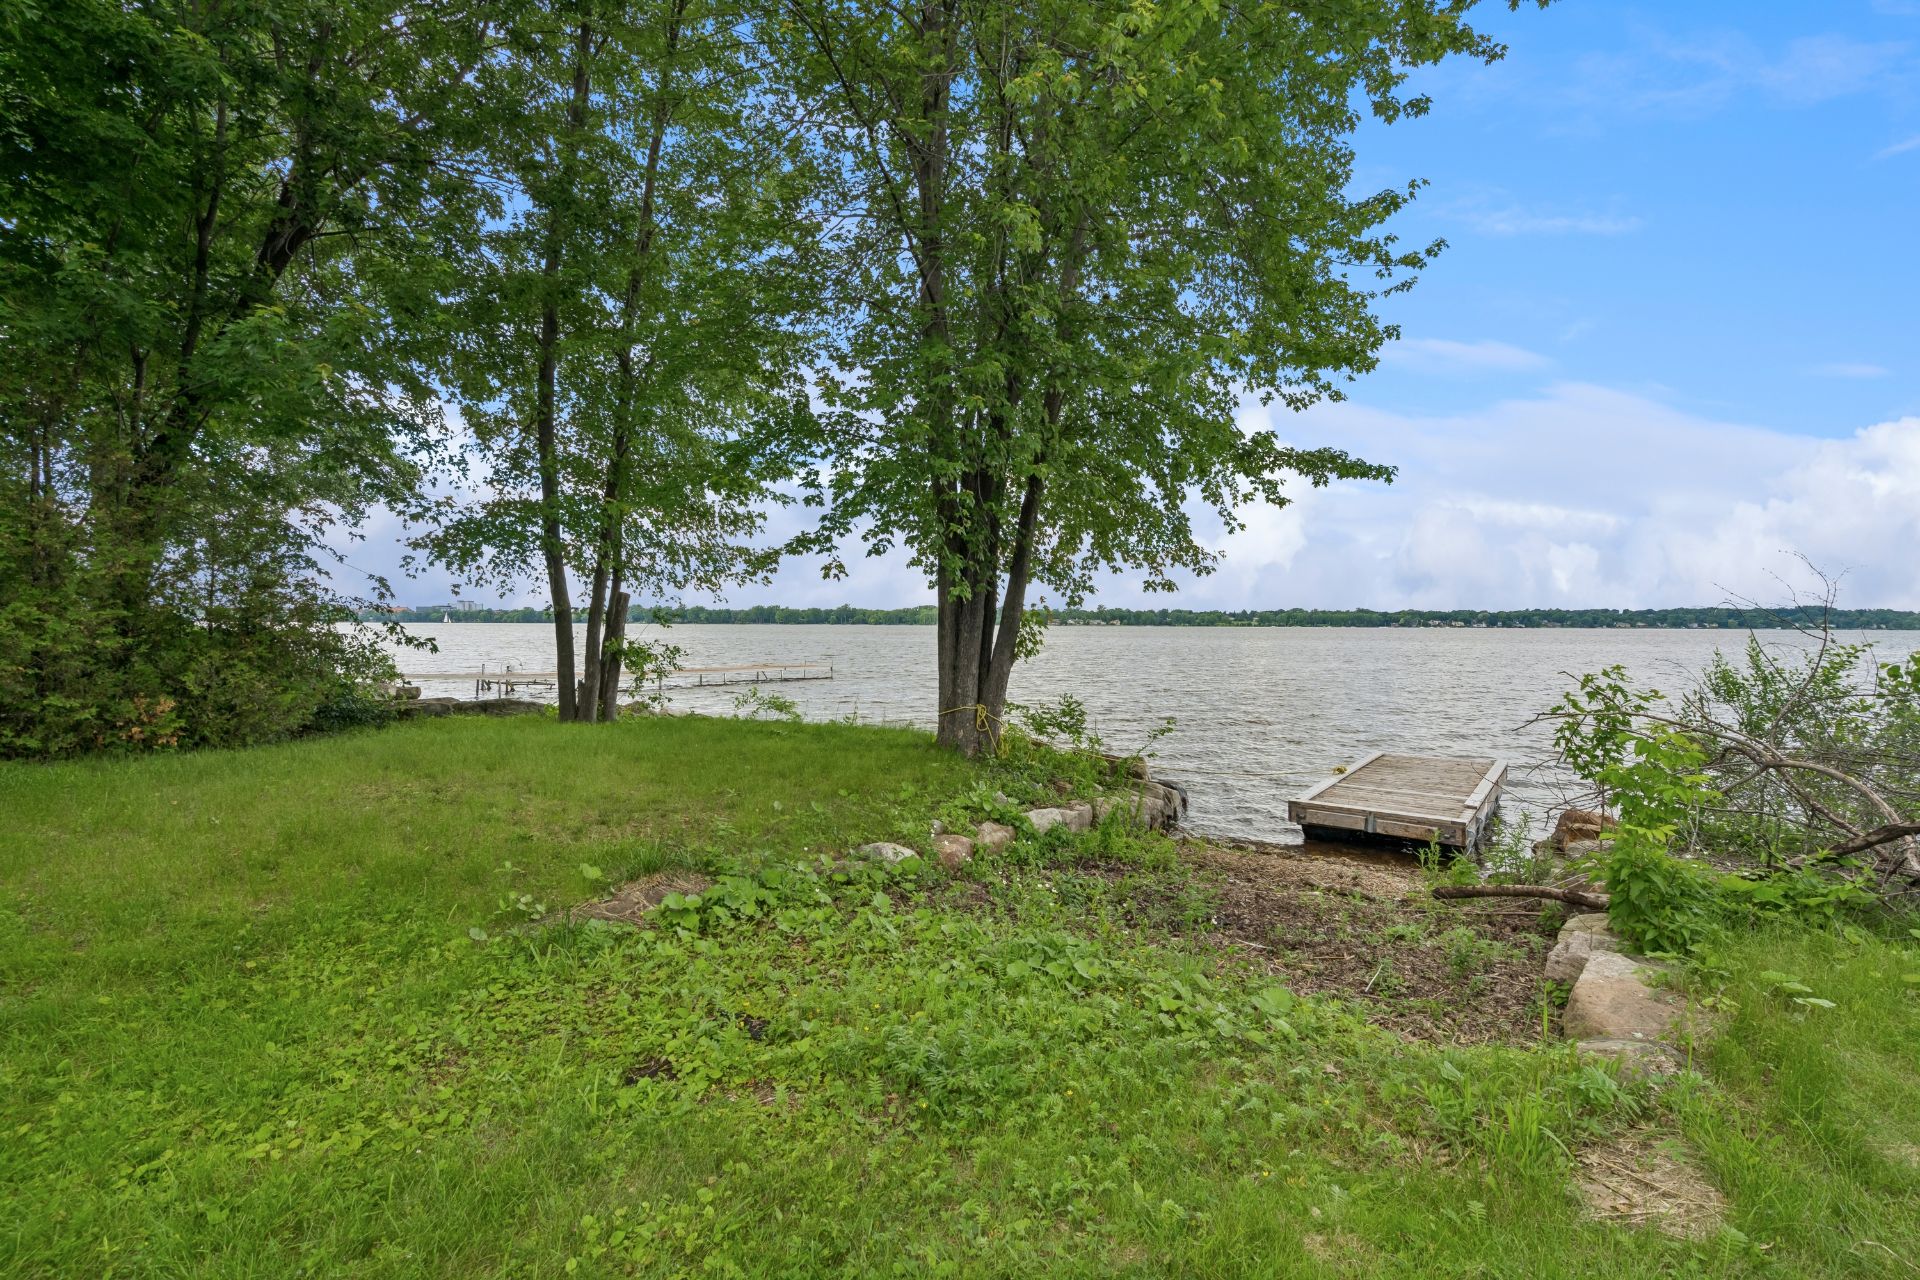
Aerial photo
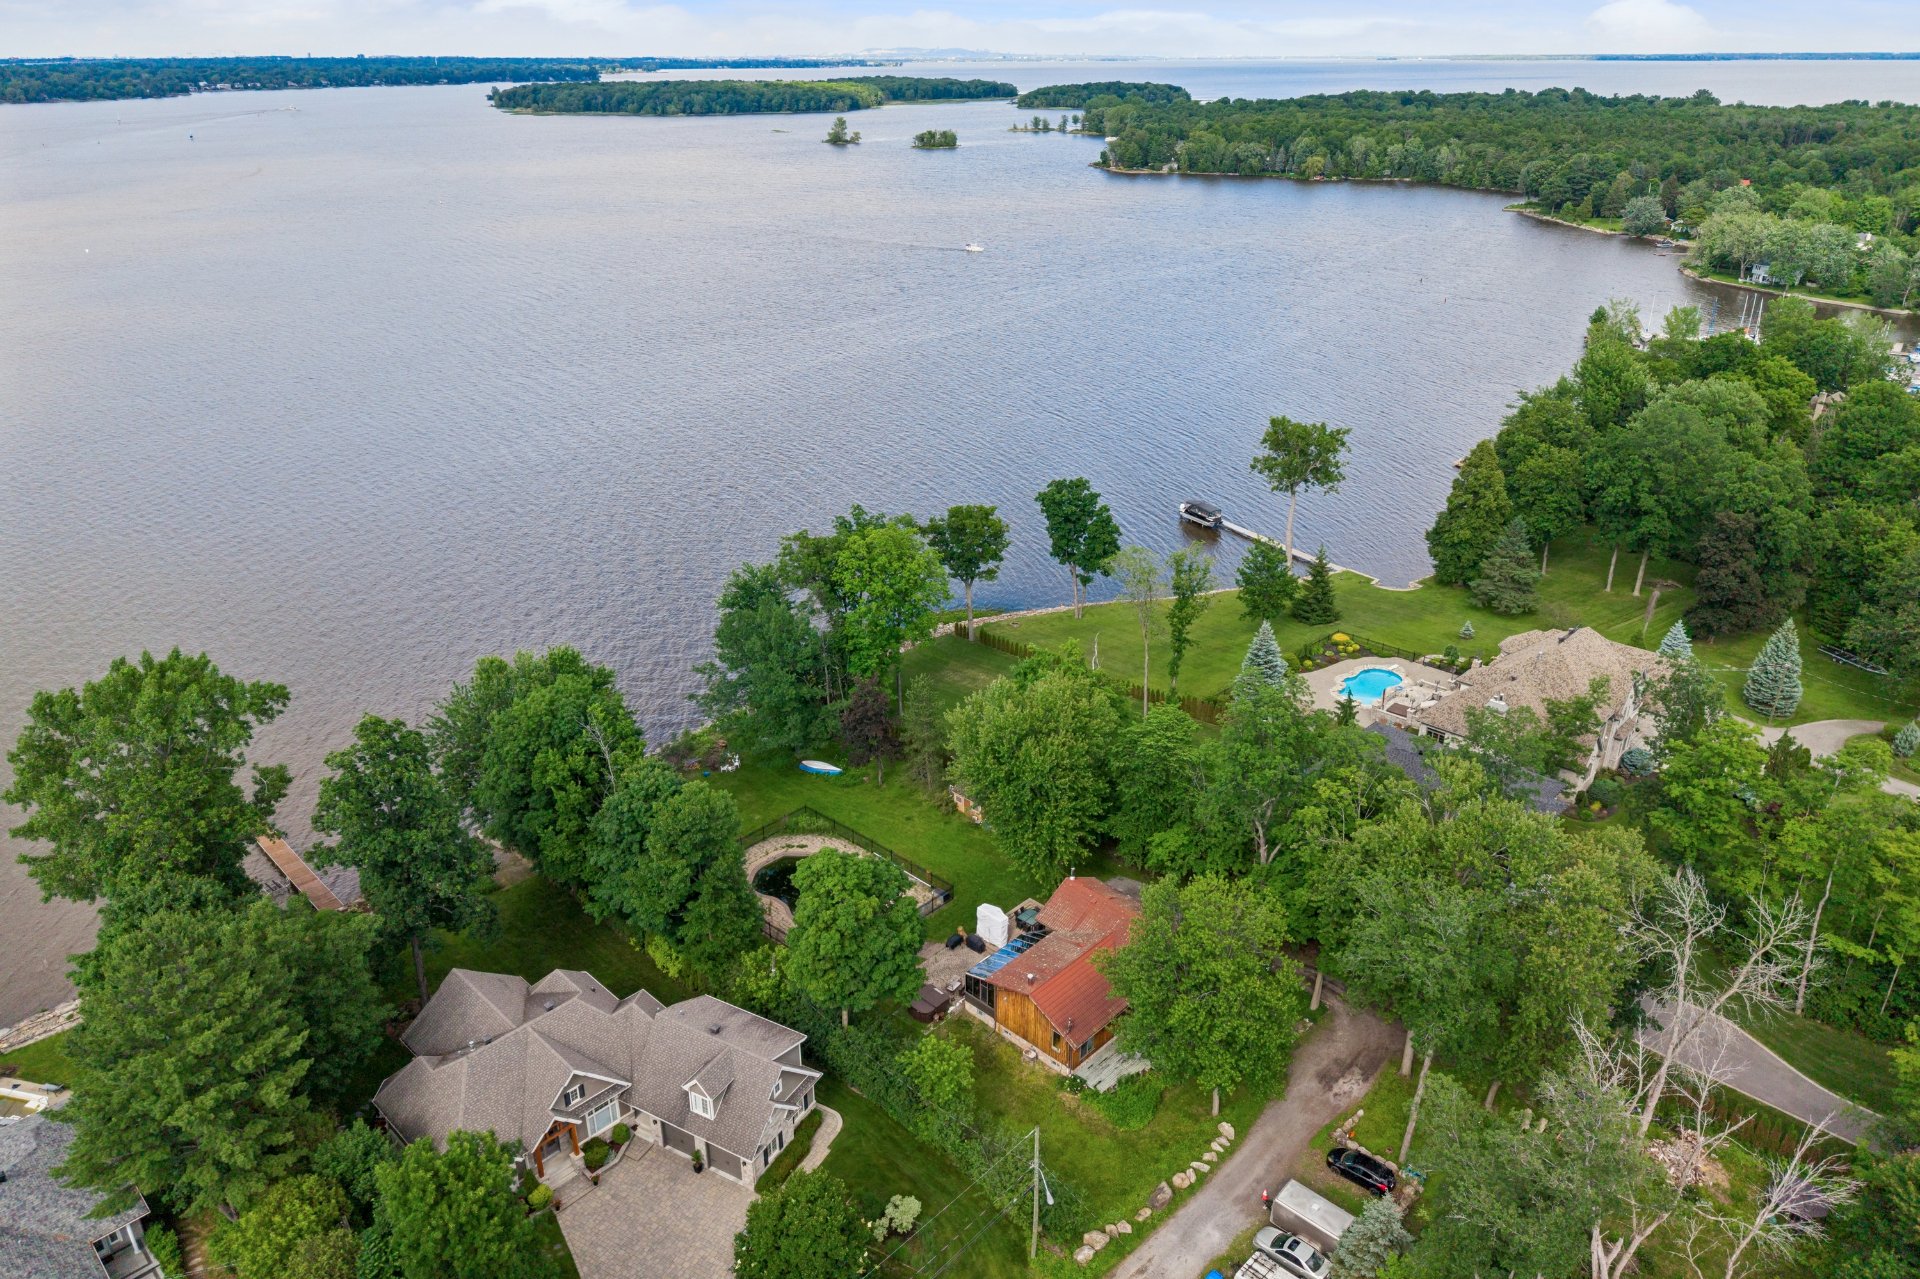
Aerial photo
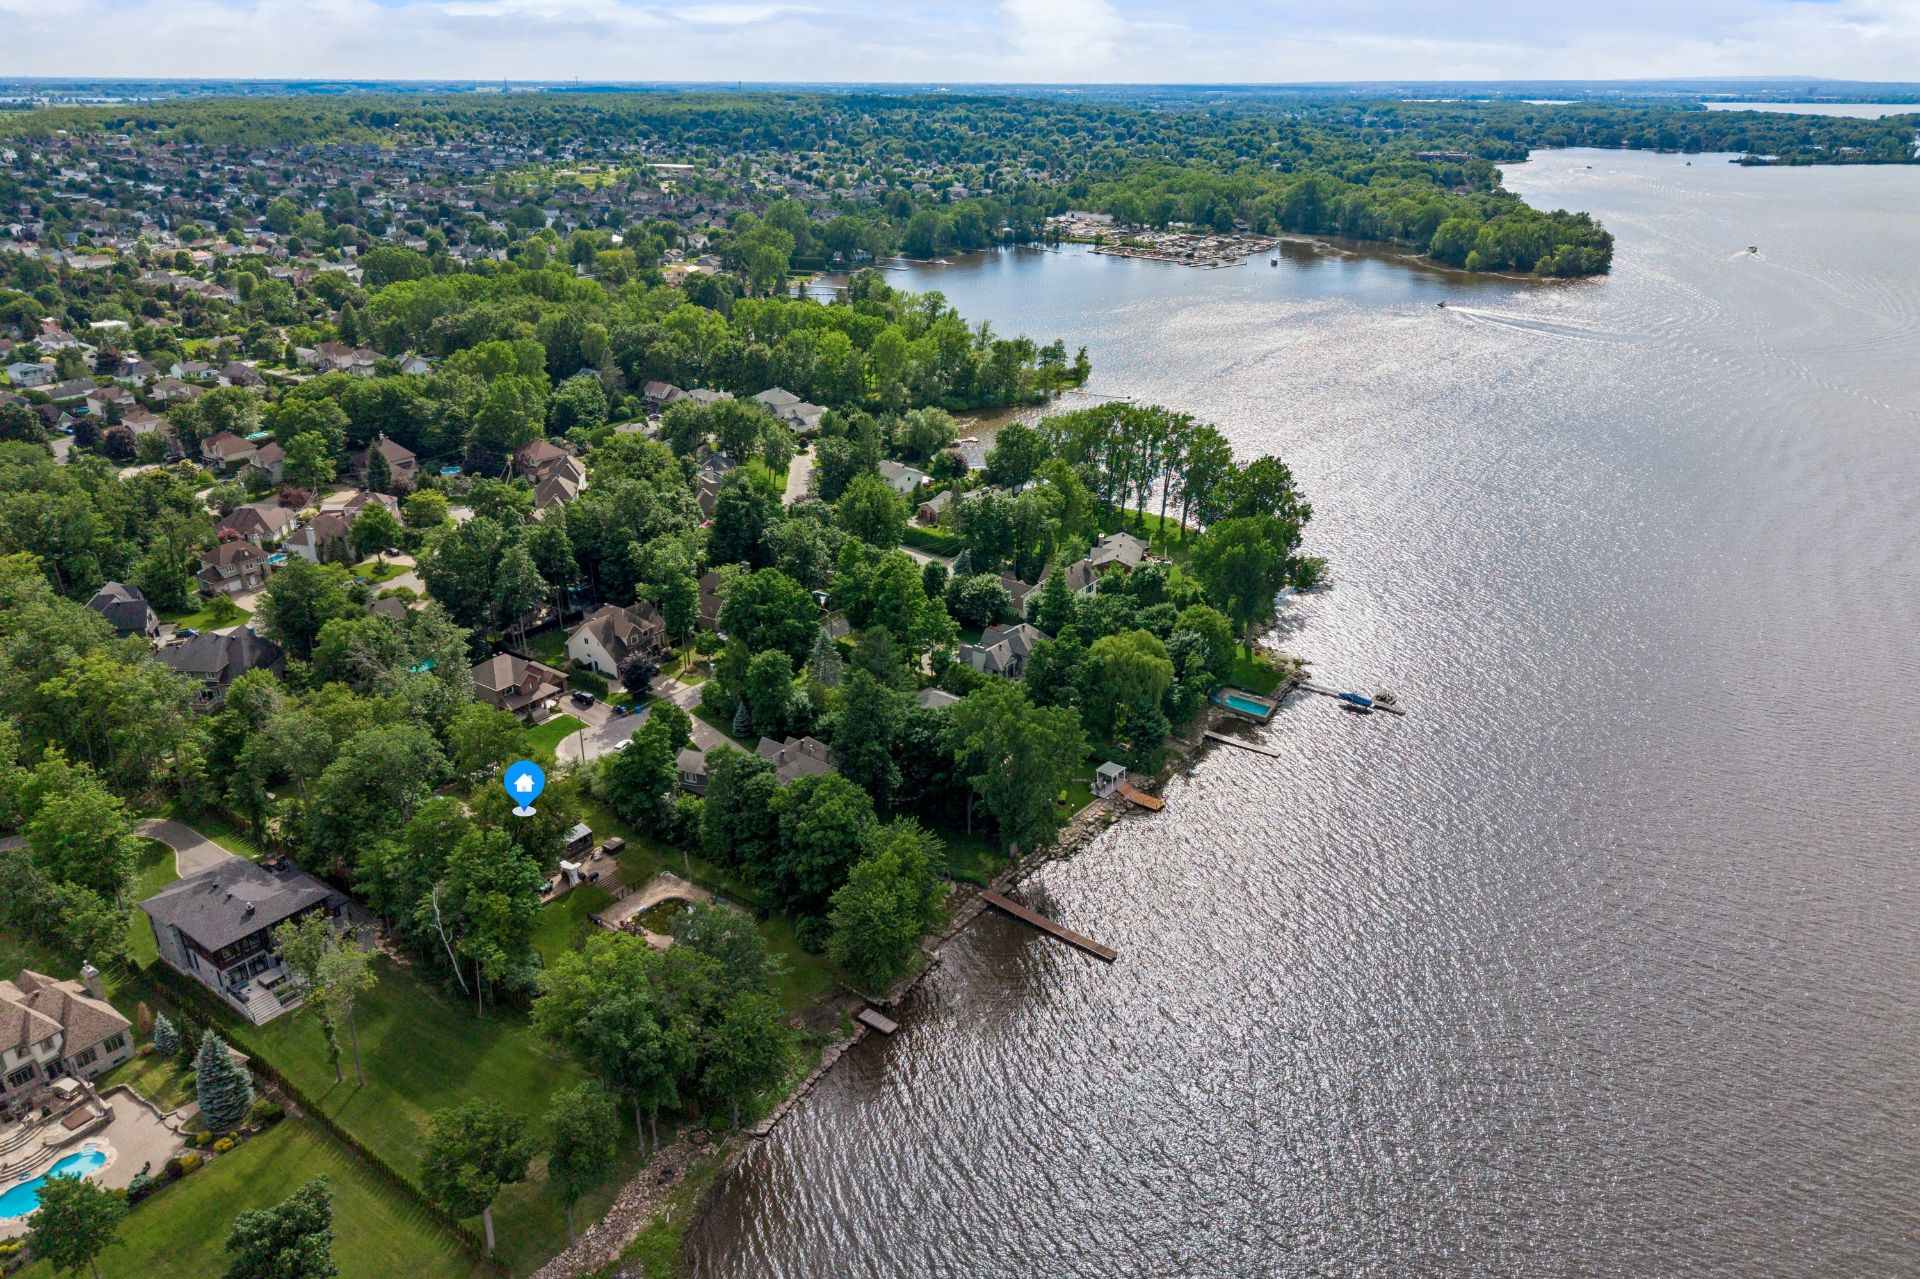
Aerial photo
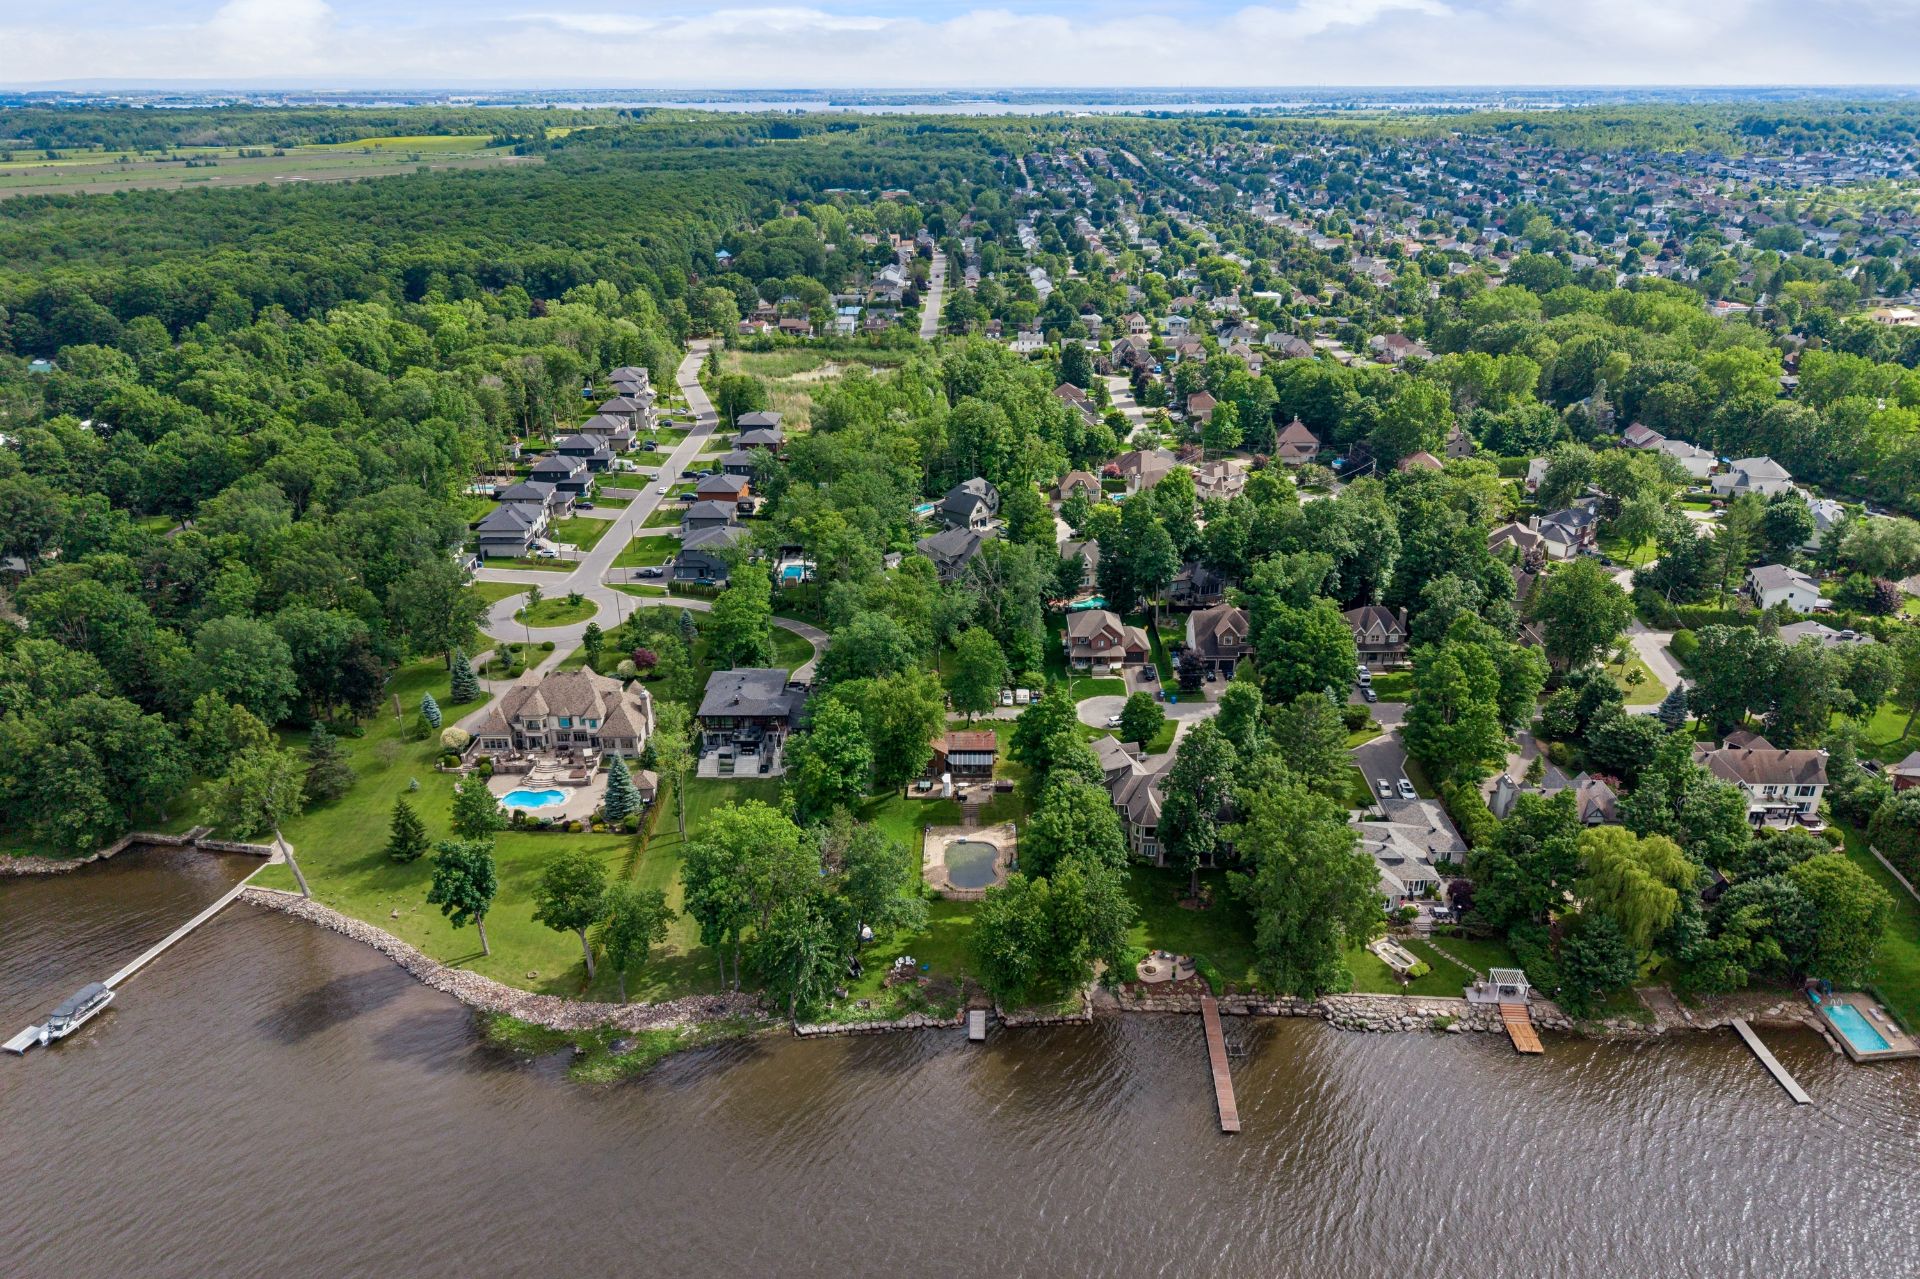
Aerial photo
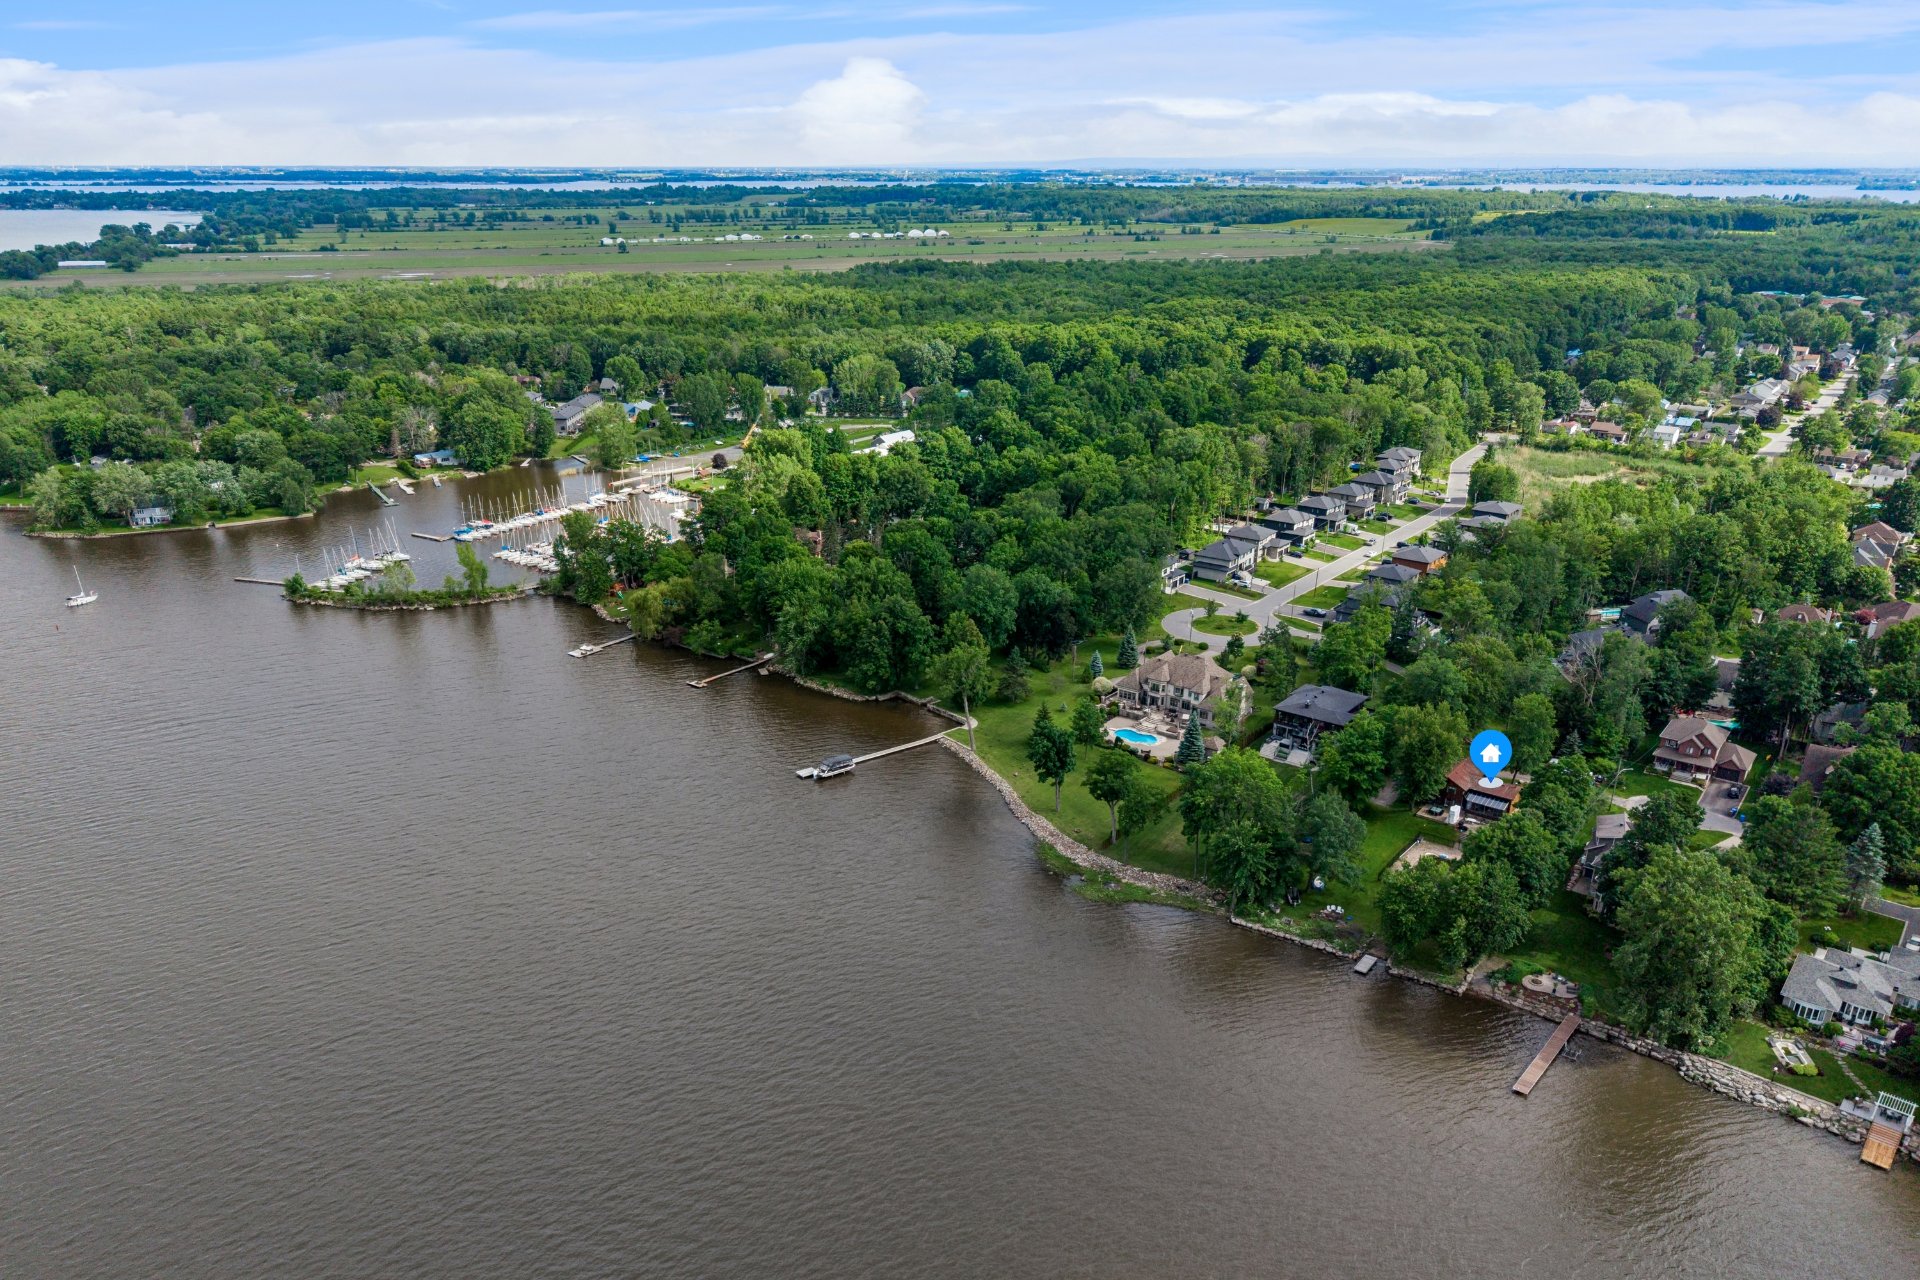
Aerial photo
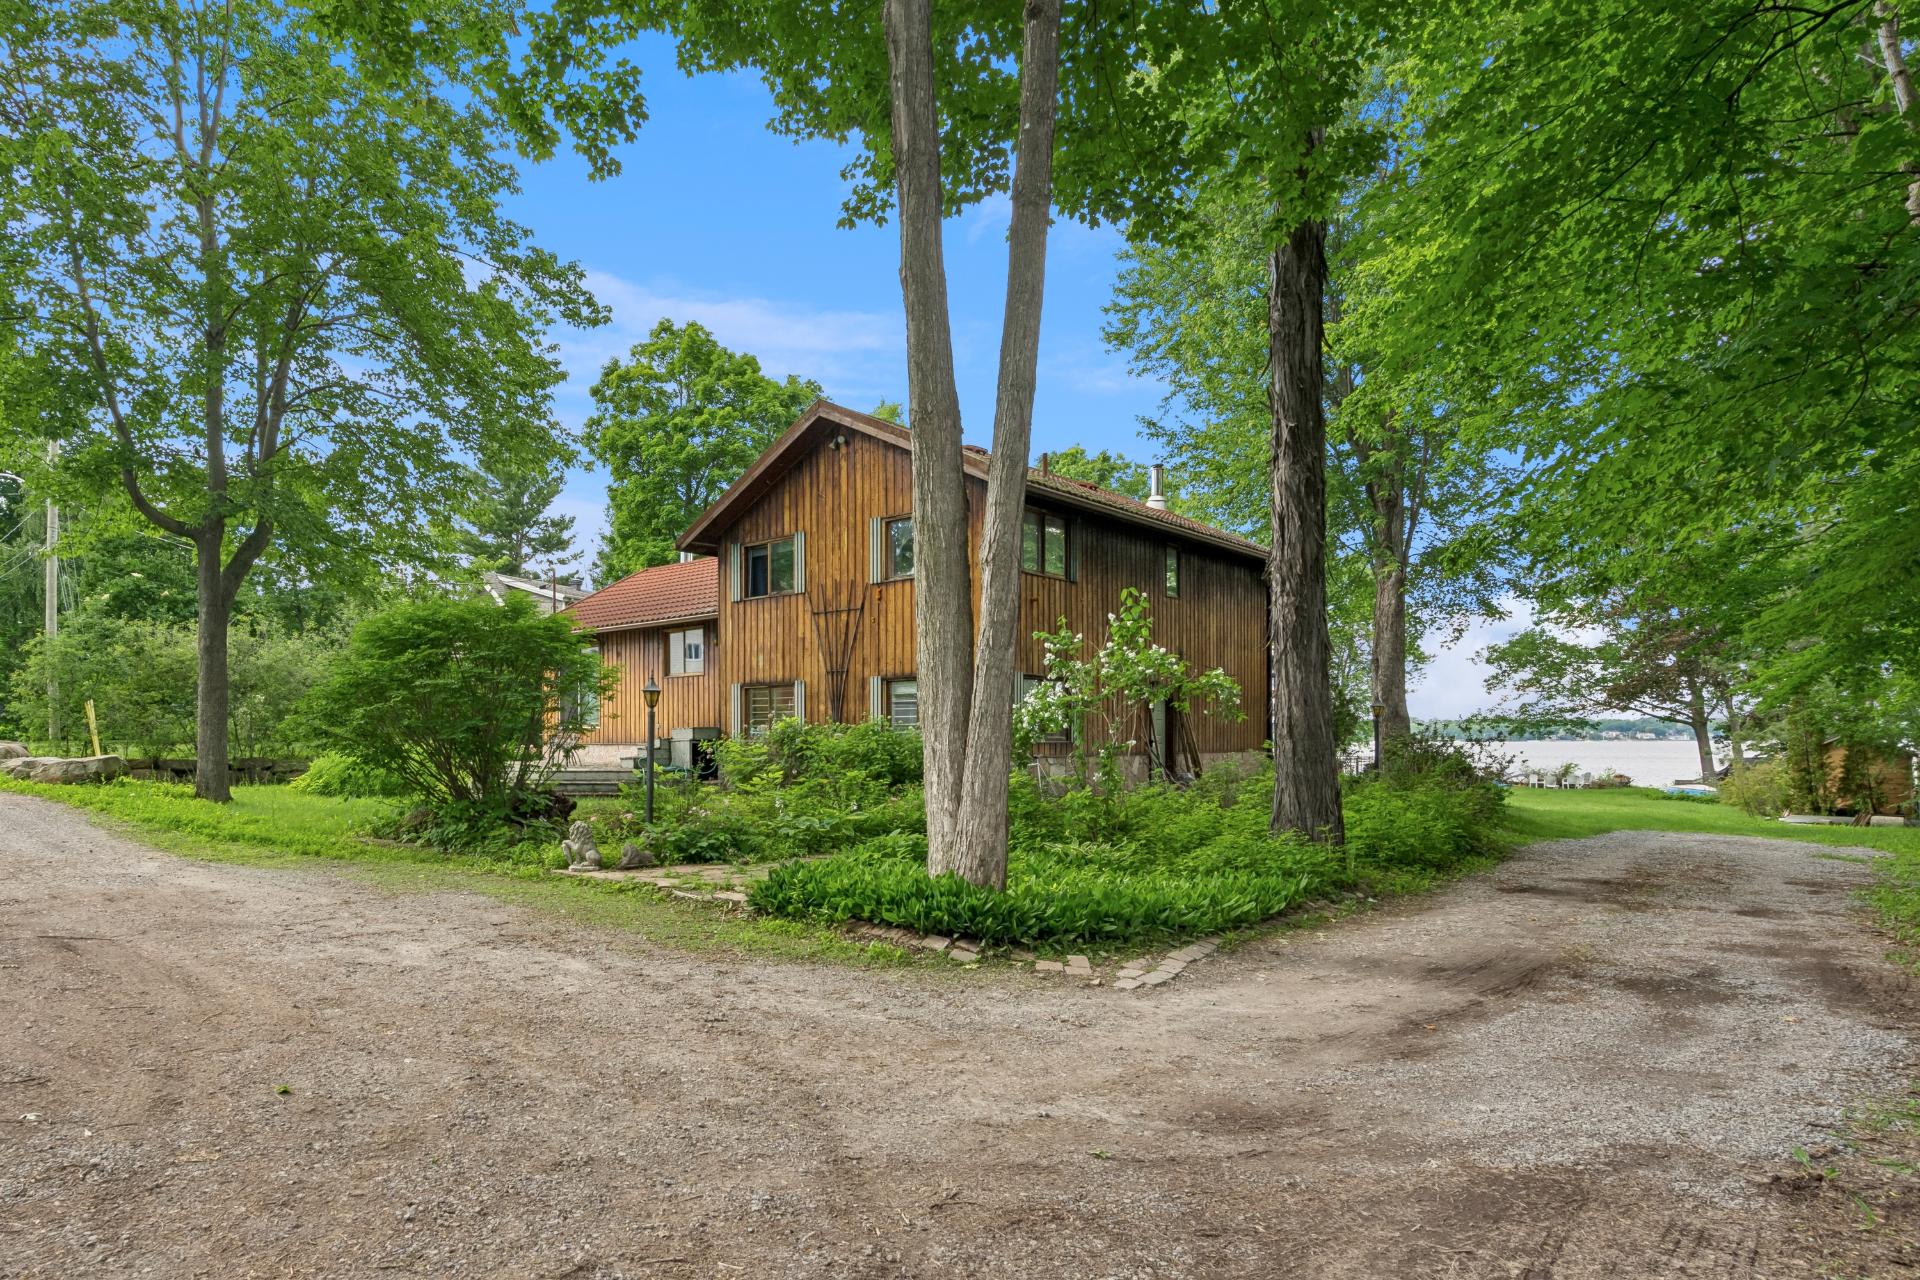
Frontage
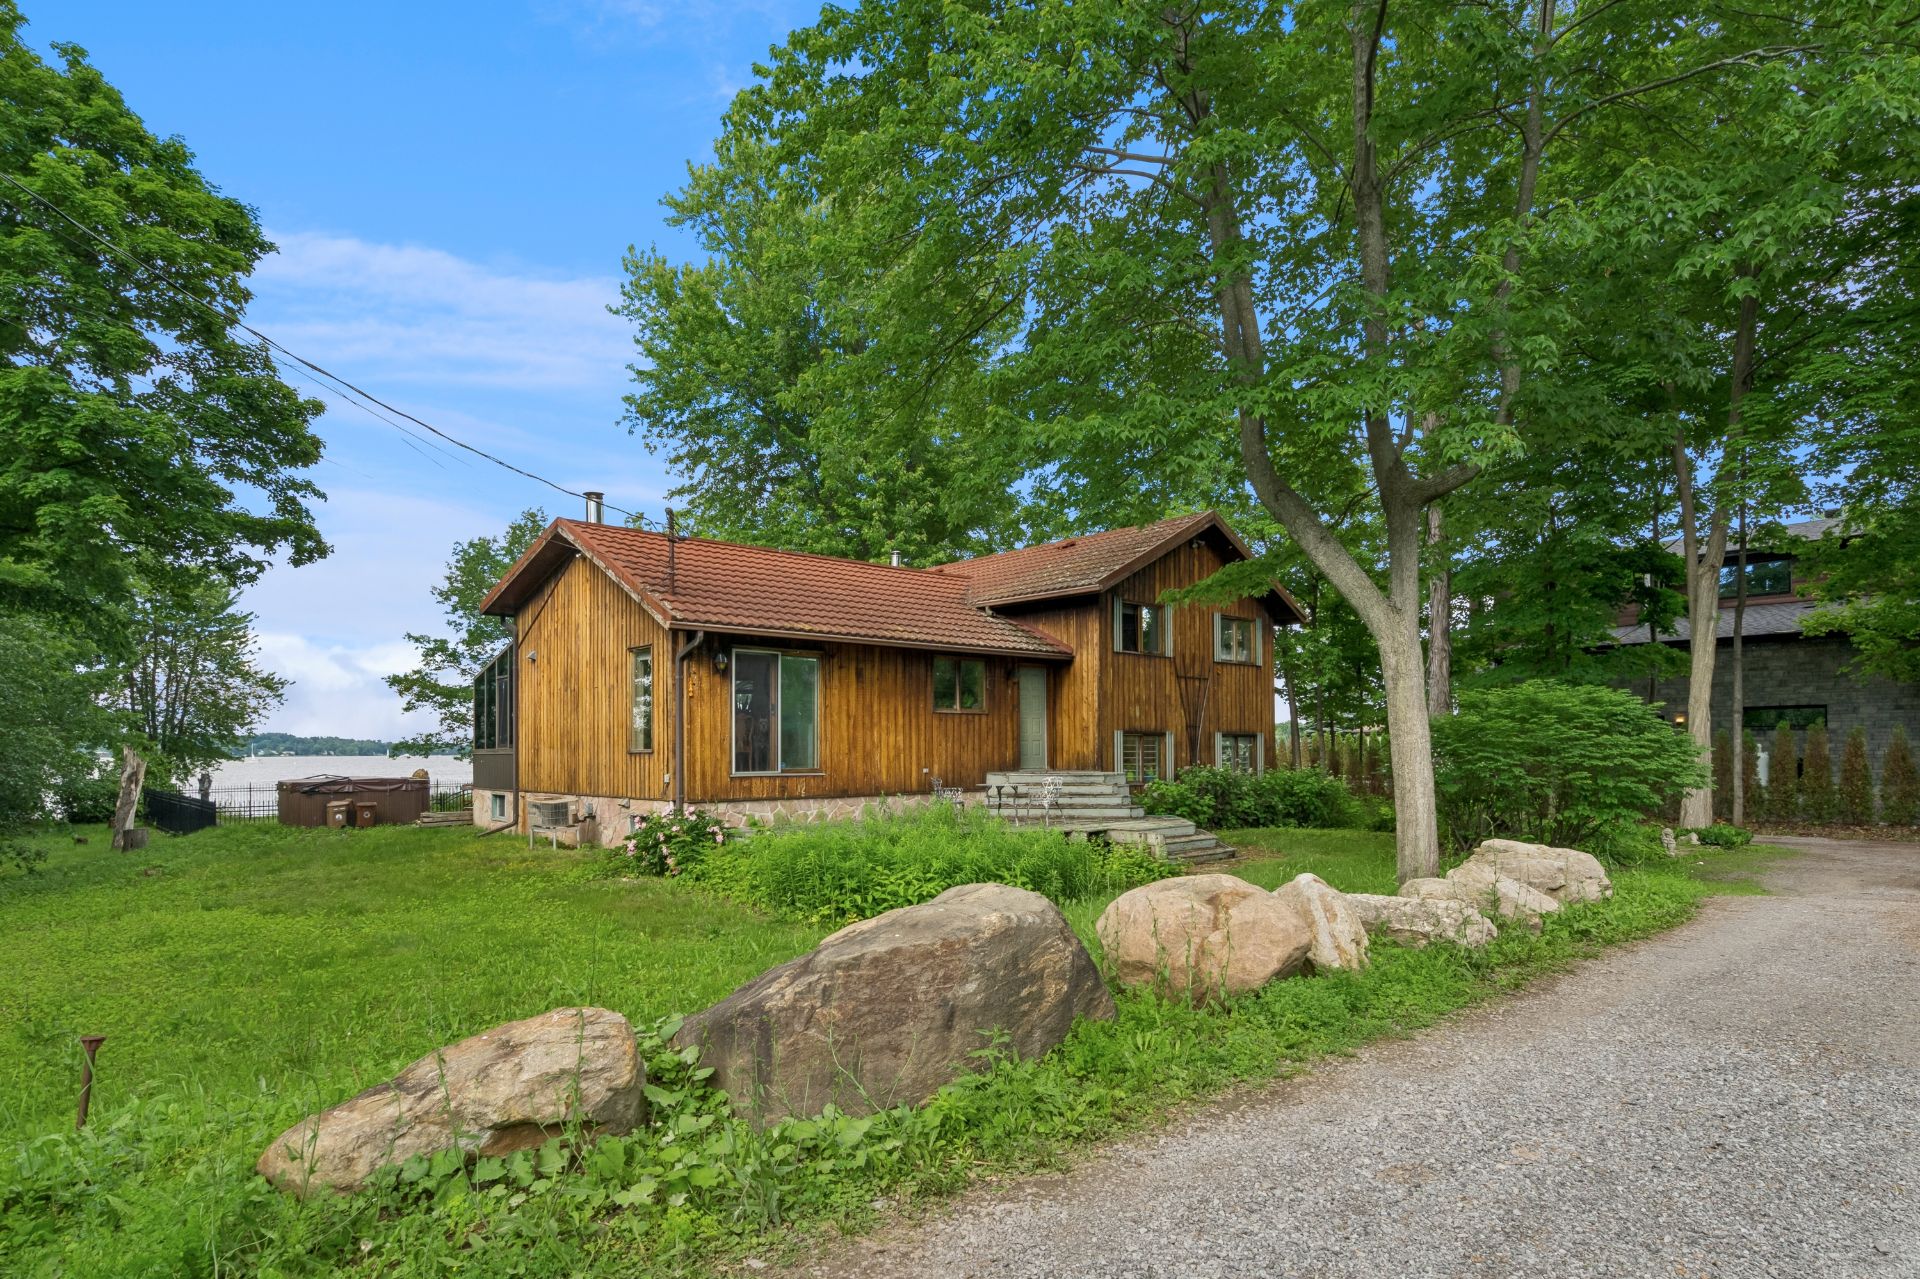
Frontage
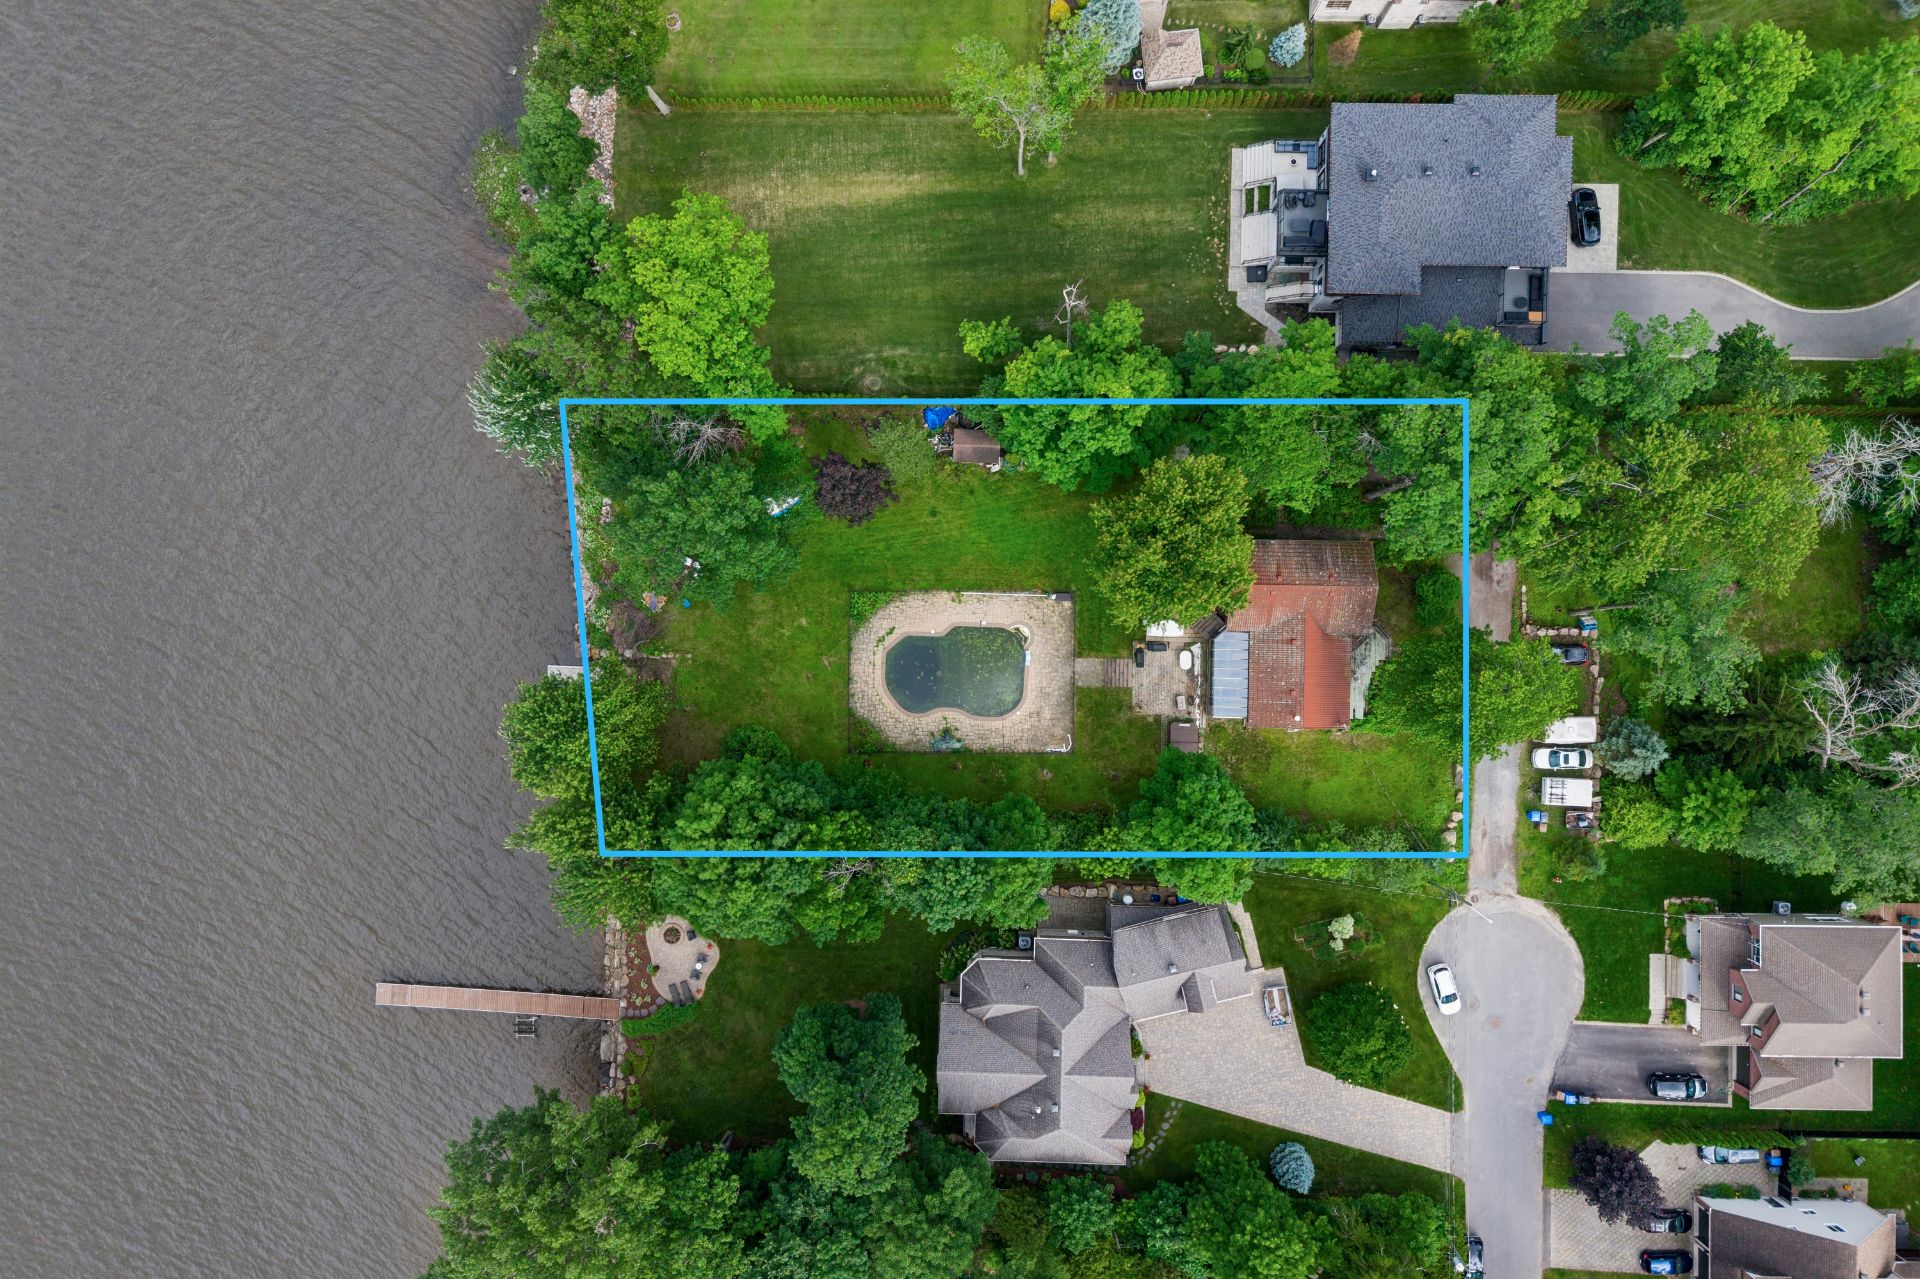
Aerial photo
Description
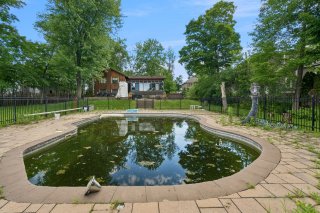
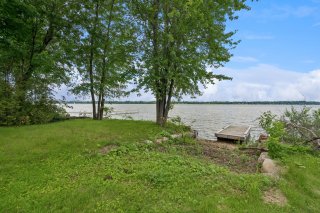
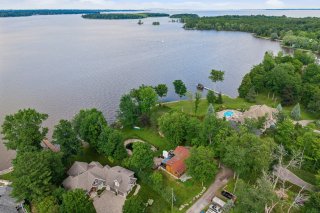
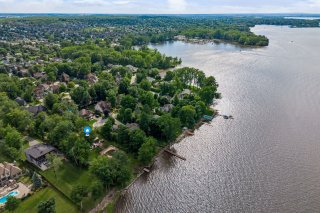
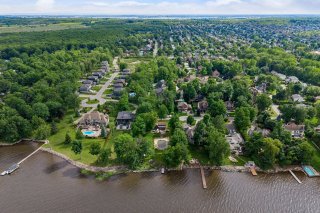
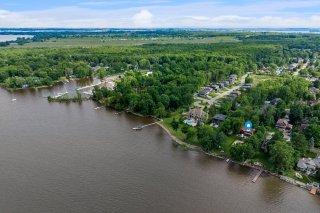
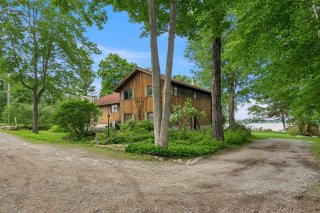
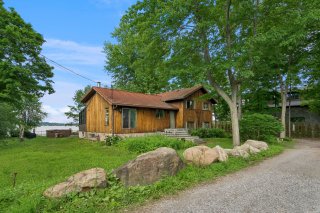
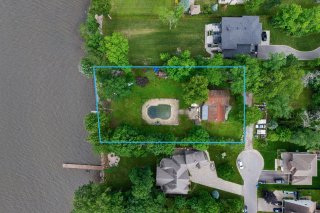
Bright detached waterfront home in Notre-Dame-de-l'Île-Perrot, set on over 27,000 sq. ft. of land with direct water access. Featuring 3 bedrooms, 2 full bathrooms, and a beautiful sun-filled solarium, this property offers comfort and tranquility in an exceptional setting. Enjoy a spacious backyard with an in-ground pool, ample green space, and stunning waterfront views. Driveway parking for up to 4 vehicles completes this unique opportunity. See ADDENDUM.
Nestled in the charming community of Notre-Dame-de-l'Île-Perrot, this bright and detached waterfront property offers a rare opportunity to enjoy peaceful living on an expansive lot of over 27,000 square feet. With direct access to the water, this home combines comfort, privacy, and exceptional outdoor space.
The residence features three bedrooms, including two located on the second floor and one in the fully finished basement, making it ideal for families or guests. Two full bathrooms provide convenience, with one on the second floor and another in the basement.
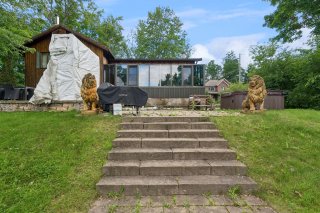
Natural light floods the interior, creating a warm and inviting atmosphere throughout. A beautiful solarium provides the perfect space to relax year-round while enjoying panoramic views of the surrounding landscape and abundant natural light.
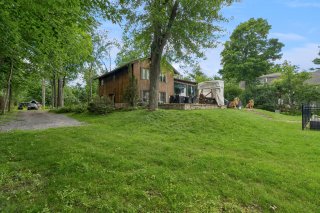
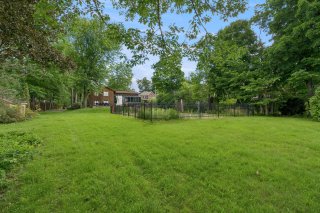
Outside, the spectacular backyard is designed for relaxation and entertaining, boasting a beautiful in-ground pool, vast green space, and direct access to the waterfront. The expansive lot offers exceptional privacy and endless possibilities for outdoor enjoyment.
The driveway accommodates up to four vehicles, providing ample parking for family and visitors alike.
Whether you're looking for a year-round residence or a peaceful retreat close to nature, this exceptional waterfront property delivers the perfect blend of space, comfort, and outdoor living in one of Notre-Dame-de-l'Île-Perrot's most desirable settings.
DESCRIPTION:
+ 3 bedrooms in which 1 is in the basement + 2 bathrooms in which 1 is in the basement + Beautiful solarium + Big and private backyard with inground pool + Parking in the driveway for 4 cars + Plenty of storage
PROXIMITY:
+ Access to the waterfront + Easy access to Highway 20 via Boul Perrot + Less than 10 minutes by car to Métro grocery store + About 5 km from downtown + Less than 5 minutes by car to daycares: CPE L'Île Aux Trésors, Garderie familiale SJA, C.P.E. Les Petits Mousses + Less than 10 minutes by car to Primary schools: École de la Samare, École La Perdriolle, École François-Perrot + Less than 15 minutes by car to Secondary schools: Chêne-Bleu, École secondaire Saint-Georges, Macdonald High School + About 10 minutes from the Ste-Anne Health Center + A few minutes from the Ile Sailing Club + Several nature attractions
Exclusions : Personal belongings
Location
Room Details
| Room | Dimensions | Level | Flooring |
|---|---|---|---|
| Solarium | 25.0 x 9.10 P | Ground Floor | Wood |
| Living room | 23.4 x 11.3 P | Ground Floor | Wood |
| Dining room | 10.1 x 11.6 P | Ground Floor | Wood |
| Kitchen | 14.10 x 11.2 P | Ground Floor | Ceramic tiles |
| Primary bedroom | 12.7 x 13.10 P | 2nd Floor | Carpet |
| Bedroom | 9.2 x 11.9 P | 2nd Floor | Wood |
| Den | 3.6 x 8.5 P | 2nd Floor | Carpet |
| Walk-in closet | 9.5 x 6.5 P | 2nd Floor | Wood |
| Bathroom | 9.2 x 17.0 P | 2nd Floor | Flexible floor coverings |
| Hallway | 14.4 x 6.5 P | Basement | Ceramic tiles |
| Bedroom | 11.4 x 9.4 P | Basement | Carpet |
| Bathroom | 6.5 x 11.9 P | Basement | Ceramic tiles |
| Family room | 18.10 x 13.8 P | Basement | Carpet |
| Storage | 22.7 x 22.10 P | Basement | Concrete |
| Storage | 17.0 x 9.0 P | Basement | Concrete |
| Cellar / Cold room | 7.2 x 9.0 P | Basement | Concrete |
Characteristics
| Proximity | Bicycle path, Daycare centre, Elementary school, Highway, Park - green area |
|---|---|
| Heating system | Electric baseboard units |
| Heating energy | Electricity |
| Sewage system | Municipal sewer |
| Water supply | Municipality |
| Parking | Outdoor |
| Foundation | Poured concrete |
| Zoning | Residential |

Jürgen Diaz-Angeles
(438) 807-1178
jurgen@groupe-lamarre.com
Does this property meet your interests?
Overview
| Liveable Area | 2400 PC |
|---|---|
| Total Rooms | 10 |
| Bedrooms | 3 |
| Bathrooms | 2 |
| Powder Rooms | 0 |
| Year of construction | 1979 |
Building
| Type | Two or more storey |
|---|---|
| Style | Detached |
| Lot Size | 2600 MC |
Expenses
| Municipal Taxes (2026) | $ 6266 / year |
|---|---|
| School taxes (2026) | $ 1 / year |